Skip main navigation
Off market
  • $809,000

    35 Decota Dr, Randolph, MA 02368

    4beds
    2,476sqft
    Single Family Residence
    Built in 1967
    0.28 Acres Lot
    $809,000 Zestimate®
    $327/sqft
    $4,505 Estimated rent

    Home value

    $809,000

    $769,000 - $849,000

    $4,505/mo

    Zestimate® history
    Loading
    Loading...

    Owner options

    List your home for rent

    $4,505/mo

    Rent Zestimate®

    Find your next renter with Zillow Rental Manager. Plus, with online applications, you can quickly screen prospective tenants – for free.

    Learn more

    $4,505/mo

    Rent Zestimate®

    Refinance and save

    $5,036/mo

    Est. payment

    Refinancing to a lower rate could help reduce your monthly payments and save thousands over the life of the loan.

    See today's rates

    $5,036/mo

    Est. payment

    Explore your selling options

    Work with a Zillow partner agent

    Leverage their expertise and Zillow's premium Showcase listings to get your home seen by more buyers.

    Get started

    List with your own agent

    Get your home in front of millions of buyers by listing it on Zillow.

    Learn how to do it

    Sell it yourself

    Take full control of how buyers see your home on Zillow by listing For Sale by Owner (FSBO).

    List your home

    What's special

    Kitchen barWalkout deckPrivate bathroomDog parkHardwood floorsGranite countertopsCustom cabinets

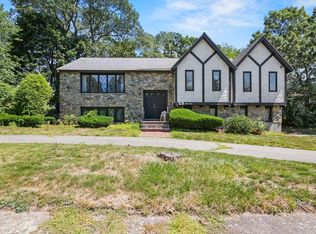
    This beautiful home has close to 2,500 sq ft of living space on a corner lot in a quiet neighborhood, minutes from Rt 95 & Rt 24. Main features are an open & spacious floor plan, 4 bedrooms with the Primary having a private bathroom, Granite countertops, Custom cabinets, a Kitchen Bar, Hardwood floors, a walkout deck from the kitchen area, and a partially finished basement not recorded on public record that increases the square footage of this fantastic home to just under 2500 square feet. This includes multiple rooms in the basement the buyer can finish as a Den, Office, Kid's Playroom or a possible lower-level In-law apartment with a walk-out basement. Large Storage/Workroom area in the basement too. Schools are close with Private and Blue Hills Regional Technical schools nearby. A short drive away is a hockey rink, cinema, dog park, shops, restaurants, and a major gym. FLOOR PLAN is at the end of the pictures. Showings start Sat. 4/29 after OH. This property is being sold "as is

    This property is off market, which means it's not currently listed for sale or rent on Zillow. This may be different from what's available on other websites or public sources.

    Zillow last checked:

    Listing updated:

    Listed by:

    Eric Shute 508-505-1099,

    Fathom Realty MA 888-455-6040

    Bought with:

    Hong Nguyen

    Town Hall Realty, Inc.

    Source: MLS PIN,MLS#: 73103297

    Facts & features

    Interior

    Bedrooms & bathrooms
    • Bedrooms: 4
    • Bathrooms: 3
    • Full bathrooms: 2
    • 1/2 bathrooms: 1
    Primary bedroom
    • Features: Bathroom - Full
    • Level: First
    Bedroom 2
    • Level: First
    Bedroom 3
    • Level: First
    Bedroom 4
    • Level: First
    Primary bathroom
    • Features: Yes
    Bathroom 1
    • Features: Bathroom - Full, Bathroom - Tiled With Shower Stall
    • Level: First
    Bathroom 2
    • Features: Bathroom - Full, Bathroom - Tiled With Shower Stall
    • Level: First
    Dining room
    • Features: Flooring - Hardwood, Window(s) - Bay/Bow/Box, Open Floorplan, Lighting - Overhead
    • Level: First
    Kitchen
    • Features: Closet/Cabinets - Custom Built, Flooring - Stone/Ceramic Tile, Countertops - Stone/Granite/Solid, Countertops - Upgraded, Cabinets - Upgraded, Dryer Hookup - Electric, Open Floorplan, Washer Hookup, Lighting - Overhead
    • Level: First
    Living room
    • Features: Ceiling Fan(s), Flooring - Hardwood, Open Floorplan, Lighting - Overhead
    • Level: First
    Heating
    • Electric Baseboard, Humidity Control, Natural Gas, Electric, Pellet Stove
    Cooling
    • Central Air
    Appliances
    • Included: Gas Water Heater, Water Heater, Oven, Dishwasher, Disposal, Microwave, Range, Refrigerator
    • Laundry: Laundry Closet, Electric Dryer Hookup, Washer Hookup, First Floor
    Features
    • Lighting - Overhead, Den, Play Room, Sun Room, Central Vacuum
    • Flooring: Wood, Tile, Vinyl, Carpet, Concrete, Hardwood, Flooring - Hardwood
    • Basement: Full,Partially Finished,Walk-Out Access,Interior Entry,Garage Access,Sump Pump,Concrete,Unfinished
    • Number of fireplaces: 1
    • Fireplace features: Living Room
    Interior area
    • Total structure area: 2,476
    • Total interior livable area: 2,476 sqft

    Property

    Parking
    • Total spaces: 6
    • Parking features: Under, Paved Drive, Off Street, Paved
    • Attached garage spaces: 2
    • Uncovered spaces: 4
    Accessibility
    • Accessibility features: No
    Features
    • Patio & porch: Deck - Wood
    • Exterior features: Deck - Wood, Rain Gutters
    Lot
    • Size: 0.28 Acres
    • Features: Corner Lot, Gentle Sloping
    Details
    • Additional structures: Workshop
    • Parcel number: M:23 B:G L:00128,208980
    • Zoning: RH

    Construction

    Type & style
    • Home type: SingleFamily
    • Architectural style: Ranch
    • Property subtype: Single Family Residence
    Materials
    • Frame
    • Foundation: Concrete Perimeter
    • Roof: Shingle
    Condition
    • Year built: 1967

    Utilities & green energy

    • Electric: Circuit Breakers, 200+ Amp Service
    • Sewer: Public Sewer
    • Water: Public
    • Utilities for property: for Electric Range, for Electric Oven, for Electric Dryer, Washer Hookup
    Green energy
    • Energy efficient items: Thermostat

    Community & neighborhood

    Security
    • Security features: Security System
    Community
    • Community features: Public Transportation, Shopping, Park, Golf, Medical Facility, Laundromat, Highway Access, House of Worship, Private School, Public School
    Location
    • Region: Randolph

    Other

    Other facts
    • Road surface type: Paved

    Price history

    DateEventPrice
    6/30/2023Sold$680,000+7.1%$275/sqft
    Source: MLS PIN #73103297 Report a problem
    4/26/2023Listed for sale$635,000+9.5%$256/sqft
    Source: MLS PIN #73103297 Report a problem
    9/22/2021Sold$580,000+0.9%$234/sqft
    Source: MLS PIN #72822225 Report a problem
    5/6/2021Listing removed--
    Source: Keller Williams Report a problem
    4/29/2021Listed for sale$575,000+66.7%$232/sqft
    Source: Keller Williams #72822225 Report a problem
    10/22/2009Sold$345,000-1.1%$139/sqft
    Source: Public Record Report a problem
    7/2/2009Listed for sale$349,000$141/sqft
    Source: Edward Flavin #70940896 Report a problem

    Public tax history

    YearProperty taxesTax assessment
    2025$7,457 +8.1%$642,300 +6.6%
    2024$6,901 +3.2%$602,700 +8.8%
    2023$6,689 -1.6%$553,700 +10.8%
    2022$6,799 -1.6%$499,900 +7%
    2021$6,908 0%$467,400 +0.8%
    2020$6,911 +1.1%$463,500 +1.6%
    2019$6,834 +3.3%$456,200 +9.5%
    2018$6,614 +14.5%$416,500 +16.7%
    2017$5,775 +2.6%$356,900 +10.3%
    2016$5,627 +3.2%$323,600 +7.4%
    2015$5,454 +5.8%$301,300 +6.2%
    2014$5,157 +2.3%$283,800 -2.3%
    2013$5,042 -5.4%$290,600 -12.5%
    2012$5,327 +3.6%$332,300
    2011$5,141 +21.1%$332,300 +9.1%
    2010$4,245 +3.2%$304,500 -8%
    2009$4,112 +15.7%$331,100 -10.8%
    2008$3,555 +1.4%$371,100 -2.4%
    2007$3,505 -11.8%$380,100 -5.8%
    2006$3,976 +3.5%$403,700 +3%
    2005$3,841 -11.5%$391,900
    2004$4,342 +34.6%$391,900 +54%
    2003$3,225 +9.7%$254,500 +51.1%
    2001$2,940 +16.9%$168,405 +7.1%
    1997$2,514 $157,300

    Find assessor info on the county website

    Neighborhood: 02368

    Nearby schools

    GreatSchools rating
    Schools provided by the listing agent
    • Elementary: Elizabeth Lyons
    • Middle: Rcms
    • High: Rhs/Blue Hills

    Source: MLS PIN. This data may not be complete. We recommend contacting the local school district to confirm school assignments for this home.

    Get a cash offer in 3 minutes
    Find out how much your home could sell for in as little as 3 minutes with a no-obligation cash offer.
    Estimated market value
    $809,000
    Get a cash offer in 3 minutes
    Find out how much your home could sell for in as little as 3 minutes with a no-obligation cash offer.
    Estimated market value
    $809,000