Skip main navigation
Sold for $460,000
  • $460,000

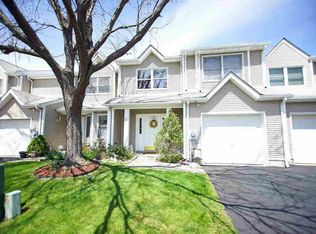
    35 Deer Crossing Drive, Fishkill, NY 12524

    1beds
    1,365sqft
    Condominium, Residential
    Built in 1993
    -- sqft lot
    $475,300 Zestimate®
    $337/sqft
    $2,843 Estimated rent

    Home value

    $475,300

    $428,000 - $528,000

    $2,843/mo

    Zestimate® history
    Loading
    Loading...

    Owner options

    List your home for rent

    $2,843/mo

    Rent Zestimate®

    Find your next renter with Zillow Rental Manager. Plus, with online applications, you can quickly screen prospective tenants – for free.

    Learn more

    $2,843/mo

    Rent Zestimate®

    Refinance and save

    $3,480/mo

    Est. payment

    Refinancing to a lower rate could help reduce your monthly payments and save thousands over the life of the loan.

    See today's rates

    $3,480/mo

    Est. payment

    Explore your selling options

    Work with a Zillow partner agent

    Leverage their expertise and Zillow's premium Showcase listings to get your home seen by more buyers.

    Get started

    List with your own agent

    Get your home in front of millions of buyers by listing it on Zillow.

    Learn how to do it

    Sell it yourself

    Take full control of how buyers see your home on Zillow by listing For Sale by Owner (FSBO).

    List your home

    What's special

    Private patioHigh ceilingsWalk in closetTranquil retreat
    Experience the perfect blend of comfort and convenience at this spacious townhome. Nestled within a peaceful, well-kept community, offering a tranquil retreat without sacrificing accessibility. Inside, the home provides ample space for relaxing and entertaining, with a layout designed for modern living. Large ,eat in kitchen opens to the dining room which flows into the living room with high ceilings. First floor also features a den and full bathroom. The sliding glass doors in the dining room open to a private patio where you can relax and enjoy nature. Upstairs presents a loft with skylight and walk in closet as well as the primary bedroom and bathroom. Attached one car garage with storage. You'll love the prime location, which puts you just minutes away from everything you need. Enjoy effortless trips to local shopping centers, top-rated medical facilities, excellent schools, and convenient transportation options.

    Zillow last checked:

    Listing updated:

    Listed by:

    Helen Schweitzer 845-222-3724,

    Helen Schweitzer Realty, LLC 845-222-3724

    Bought with:

    Helene Goodworth, 10401384094

    eXp Realty

    Source: OneKey® MLS as distributed by MLS GRID,MLS#: 915625MLS Logo

    Facts & features

    Interior

    Bedrooms & bathrooms
    • Bedrooms: 1
    • Bathrooms: 2
    • Full bathrooms: 2
    Primary bedroom
    • Description: Walk in Closet
    • Level: Second
    Primary bathroom
    • Level: Second
    Bathroom 1
    • Level: First
    Den
    • Level: First
    Dining room
    • Level: First
    Kitchen
    • Description: Pantry
    • Level: First
    Laundry
    • Level: First
    Living room
    • Level: First
    Loft
    • Description: Walk in Closet
    • Level: Second
    Heating
    • Forced Air
    Cooling
    • Central Air
    Appliances
    • Included: Dishwasher, Dryer, Electric Range, Refrigerator, Washer
    • Laundry: Washer/Dryer Hookup
    Features
    • First Floor Full Bath, Cathedral Ceiling(s), Ceiling Fan(s), Chandelier, Eat-in Kitchen, Formal Dining, Granite Counters, His and Hers Closets, Open Floorplan, Pantry, Primary Bathroom, Recessed Lighting, Storage
    • Flooring: Carpet, Ceramic Tile, Wood
    • Windows: Blinds
    • Attic: Scuttle
    • Has fireplace: No
    • Common walls with other units/homes: 1 Common Wall
    Interior area
    • Total structure area: 1,365
    • Total interior livable area: 1,365 sqft

    Property

    Parking
    • Total spaces: 3
    • Parking features: Driveway, Garage Door Opener
    • Garage spaces: 1
    • Has uncovered spaces: Yes
    Features
    • Levels: Two
    • Patio & porch: Patio
    • Pool features: Community, In Ground
    • Has view: Yes
    • View description: Trees/Woods
    Lot
    • Size: 2,178 sqft
    • Features: Back Yard, Corner Lot, Level, Near Public Transit, Near School, Near Shops
    • Residential vegetation: Partially Wooded
    Details
    • Parcel number: 1330896256143052530000
    • Special conditions: None

    Construction

    Type & style
    • Home type: Condo
    • Property subtype: Condominium, Residential
    • Attached to another structure: Yes
    Materials
    • Vinyl Siding
    Condition
    • Year built: 1993

    Utilities & green energy

    • Sewer: Public Sewer
    • Water: Public
    • Utilities for property: Cable Available, Natural Gas Available

    Community & neighborhood

    Security
    • Security features: Video Cameras
    Location
    • Region: Fishkill
    • Subdivision: Deer Crossing

    HOA & financial

    HOA
    • Has HOA: Yes
    • HOA fee: $325 monthly
    • Services included: Common Area Maintenance, Pool Service, Trash
    • Association name: Change Point Property Management
    • Association phone: 845-834-2368

    Other

    Other facts
    • Listing agreement: Exclusive Right To Sell

    Price history

    DateEventPrice
    2/17/2026Sold$460,000+2.2%$337/sqft
    Source: OneKey® MLS as distributed by MLS GRID #915625 Report a problem
    12/3/2025Pending sale$450,000$330/sqft
    Source: OneKey® MLS as distributed by MLS GRID #915625 Report a problem
    10/16/2025Listed for sale$450,000$330/sqft
    Source: OneKey® MLS as distributed by MLS GRID #915625 Report a problem
    9/24/2025Listing removed$450,000$330/sqft
    Source: OneKey® MLS as distributed by MLS GRID #915625 Report a problem
    9/22/2025Listed for sale$450,000+56.5%$330/sqft
    Source: OneKey® MLS as distributed by MLS GRID #915625 Report a problem
    3/28/2008Sold$287,500+22.3%$211/sqft
    Source: MHMLS #262472 Report a problem
    11/26/2002Sold$235,000+79%$172/sqft
    Source: Public Record Report a problem
    9/15/1994Sold$131,250$96/sqft
    Source: Public Record Report a problem

    Public tax history

    YearProperty taxesTax assessment
    2025-- $361,800 +7%
    2024-- $338,100
    2023-- $338,100 +9%
    2022-- $310,200 +16.4%
    2021-- $266,600 +7%
    2020-- $249,100
    2019-- $249,100 +3%
    2018-- $241,800 +3%
    2017$5,777 $234,800 +9.2%
    2016-- $215,000
    2015-- $215,000
    2014-- $215,000 -4.9%
    2012-- $226,100 -7.6%
    2011-- $244,700 -5.3%
    2010-- $258,500 -7.5%
    2009-- $279,600 -8.6%
    2008-- $306,000 -5.7%
    2007-- $324,500 +175.5%
    2006-- $117,800
    2002-- $117,800
    2001-- $117,800
    2000-- $117,800

    Find assessor info on the county website

    Neighborhood: 12524

    Nearby schools

    GreatSchools rating
    Schools provided by the listing agent
    • Elementary: Brinckerhoff Elementary School
    • Middle: Van Wyck Junior High School
    • High: John Jay Senior High School

    Source: OneKey® MLS as distributed by MLS GRID. This data may not be complete. We recommend contacting the local school district to confirm school assignments for this home.

    Get a cash offer in 3 minutes
    Find out how much your home could sell for in as little as 3 minutes with a no-obligation cash offer.
    Estimated market value
    $475,300
    Get a cash offer in 3 minutes
    Find out how much your home could sell for in as little as 3 minutes with a no-obligation cash offer.
    Estimated market value
    $475,300