Welcome to this stunning new construction home with multiple upgrades in the coveted Pinehurst No 6, built by Formyduval Homes—with an exclusive Pinehurst Country Club Membership available for transfer! This exceptional 5-bed, 3.5-bath home masterfully blends luxury with everyday comfort, offering both relaxation & entertainment. You will be welcomed by an expansive, covered front porch. Inside has a meticulously designed layout that features insulated interior walls & sound barrier between the 1st & 2nd floors. The home is wired for smart home capability. Enjoy hardwood flooring, gas stove, tankless water heater & gas logs. The gourmet kitchen is designed for both style & functionality with granite countertops, large central island, oversized butlers pantry with sink. The primary suite, conveniently located on the main level, is a true retreat. It features a luxurious en-suite bathroom with a beautifully tiled shower & floor, along with a spacious walk-in closet for ample storage. Upstairs, you'll find 4 additional generously-sized bedrooms, 2 full bathrooms & bonus room, offering endless possibilities for family, guests or a home office. This home provides the perfect balance of space & comfort. Don't miss the opportunity to own this stunning home in 1 of Pinehurst's most desirable communities!
Sold for $799,000
$799,000
35 Deerwood Lane, Pinehurst, NC 28374
5beds
2,956sqft
Single Family Residence
Built in 2024
0.34 Acres Lot
$822,000 Zestimate®
$270/sqft
$3,531 Estimated rent
Home value
$822,000
$732,000 - $929,000
$3,531/mo
Zestimate® history
Owner options
List your home for rent
$3,531/mo
Rent Zestimate®
Find your next renter with Zillow Rental Manager. Plus, with online applications, you can quickly screen prospective tenants – for free.
$3,531/mo
Rent Zestimate®
Refinance and save
$4,665/mo
Est. payment
Refinancing to a lower rate could help reduce your monthly payments and save thousands over the life of the loan.
$4,665/mo
Est. payment
Explore your selling options
Work with a Zillow partner agent
Leverage their expertise and Zillow's premium Showcase listings to get your home seen by more buyers.
Get startedList with your own agent
Get your home in front of millions of buyers by listing it on Zillow.
Learn how to do itSell it yourself
Take full control of how buyers see your home on Zillow by listing For Sale by Owner (FSBO).
List your homeWhat's special
Bonus roomCovered front porchGourmet kitchenHardwood flooringLarge central islandGranite countertopsGas stove
Zillow last checked:
Listing updated:
Listed by:
Crystal Wall 336-944-8174,
Formyduval Homes Real Estate, LLC
Bought with:
Kellie Adams, 280807
Everything Pines Partners LLC
Source: Hive MLS,MLS#: 100480133 Originating MLS: Mid Carolina Regional MLS
Originating MLS: Mid Carolina Regional MLSFacts & features
Interior
Bedrooms & bathrooms
- Bedrooms: 5
- Bathrooms: 5
- Full bathrooms: 4
- 1/2 bathrooms: 1
Rooms
- Room types: Bathroom 2, Bathroom 3, Basement, Bathroom 5, Bathroom 6, Bedroom 2, Bedroom 3, Bedroom 4, Bedroom 5, Dining Room, Kitchen, Bathroom 1, Master Bedroom
Primary bedroom
- Dimensions: 16.4 x 13.43
Bedroom 3
- Dimensions: 14.4 x 12.78
Bedroom 4
- Dimensions: 14.1 x 11.33
Bedroom 5
- Dimensions: 12.52 x 11.99
Bathroom 1
- Dimensions: 12.27 x 9.95
Bathroom 2
- Dimensions: 4.7 x 7.98
Bathroom 3
- Dimensions: 6.32 x 5.21
Bathroom 4
- Dimensions: 6.3 x 4.81
Bathroom 5
- Dimensions: 5.69 x 5.21
Other
- Dimensions: 5.62 x 6.3
Dining room
- Dimensions: 11.07 x 11.72
Kitchen
- Dimensions: 5.71 x 14.71
Heating
- Heat Pump, Electric
Cooling
- Central Air, Heat Pump
Appliances
- Included: Gas Oven, Built-In Microwave, Dishwasher
- Laundry: In Garage, Laundry Closet, Laundry Room
Features
- Walk-in Closet(s), Kitchen Island, Ceiling Fan(s), Pantry, Walk-in Shower, Gas Log, Walk-In Closet(s)
- Flooring: Wood
- Has fireplace: Yes
- Fireplace features: Gas Log
Interior area
- Total structure area: 2,956
- Total interior livable area: 2,956 sqft
Property
Parking
- Total spaces: 2
- Parking features: Electric Vehicle Charging Station(s), Attached, Additional Parking, Concrete, Garage Door Opener
- Has attached garage: Yes
Features
- Levels: Two
- Stories: 1
- Patio & porch: Covered, Deck, Porch
- Exterior features: Gas Log
- Fencing: None
Lot
- Size: 0.34 Acres
- Dimensions: 123.97 x 119.04 x 123.24 x 119.87
Details
- Parcel number: 00018326
- Zoning: R10
- Special conditions: Standard
Construction
Type & style
- Home type: SingleFamily
- Property subtype: Single Family Residence
Materials
- Brick Veneer, Fiber Cement
- Foundation: Crawl Space
- Roof: Architectural Shingle
Condition
- New construction: Yes
- Year built: 2024
Details
- Warranty included: Yes
Utilities & green energy
- Water: Public
- Utilities for property: Water Available
Community & HOA
Community
- Security: Smoke Detector(s)
- Subdivision: Pinehurst No. 6
HOA
- Has HOA: Yes
- Amenities included: Golf Course, Club Membership
- HOA name: PInehurst No. 6
Location
- Region: Pinehurst
Financial & listing details
- Price per square foot: $270/sqft
- Tax assessed value: $70,000
- Annual tax amount: $400
- Date on market: 7/18/2025
- Cumulative days on market: 91 days
- Listing agreement: Exclusive Right To Sell
- Listing terms: Cash,Conventional,FHA,USDA Loan,VA Loan
- Road surface type: Paved
Price history
| Date | Event | Price |
|---|---|---|
| 6/17/2025 | Sold | $799,000$270/sqft |
Source:  Hive MLS #100480133 Report a problem Hive MLS #100480133 Report a problem | ||
| 4/21/2025 | Contingent | $799,000$270/sqft |
Source: Hive MLS #100480133 Report a problem | ||
| 4/11/2025 | Listed for sale | $799,000+2.6%$270/sqft |
Source: Hive MLS #100480133 Report a problem | ||
| 3/4/2025 | Contingent | $779,000$264/sqft |
Source: Hive MLS #100480133 Report a problem | ||
| 12/15/2024 | Listed for sale | $779,000-2.5%$264/sqft |
Source: Hive MLS #100480133 Report a problem | ||
| 10/31/2024 | Listing removed | $799,000$270/sqft |
Source:  LPRMLS #729885 Report a problem LPRMLS #729885 Report a problem | ||
| 8/2/2024 | Listed for sale | $799,000+1780%$270/sqft |
Source: LPRMLS #729885 Report a problem | ||
| 5/15/2024 | Sold | $42,500$14/sqft |
Source: Public Record Report a problem | ||
Public tax history
| Year | Property taxes | Tax assessment |
|---|---|---|
| 2024 | $401 -4.2% | $70,000 |
| 2023 | $418 +25.2% | $70,000 +75% |
| 2022 | $334 -3.5% | $40,000 |
| 2021 | $346 +1.8% | $40,000 |
| 2020 | $340 | $40,000 |
| 2019 | -- | $40,000 +14.3% |
| 2018 | -- | $35,000 |
| 2017 | $277 | $35,000 |
| 2015 | $277 +1.9% | $35,000 +10.2% |
| 2014 | $271 | $31,760 |
Find assessor info on the county website
Neighborhood: 28374
Nearby homes
- $422,9003 bd2 ba1.9k sqft33 Deerwood Ln, Pinehurst, NC 28374Off Market
- $419,2003 bd2 ba1.8k sqft37 Deerwood Ln, Pinehurst, NC 28374Off Market
- $459,6004 bd2 ba2k sqft3 Chatham Ln, Pinehurst, NC 28374Off Market
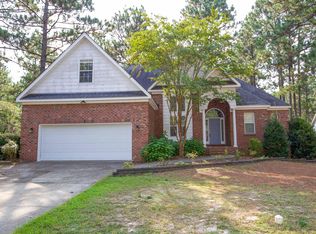
- $389,5003 bd2 ba1.7k sqft2 Chatham Ln, Pinehurst, NC 28374Off Market
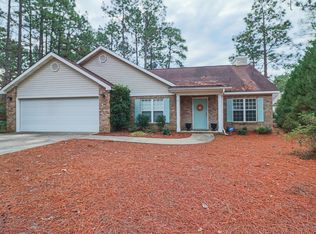
- $414,6003 bd2 ba1.9k sqft42 Deerwood Ln, Pinehurst, NC 28374Off Market
- $409,3003 bd2 ba1.9k sqft4 Chatham Ln, West End, NC 28374Off Market
- $427,6003 bd2 ba-- sqft40 Deerwood Ln, Pinehurst, NC 28374Off Market
- $470,0005 bd3 ba2.6k sqft31 Deerwood Ln, Pinehurst, NC 28374Sold
Nearby schools
GreatSchools rating
- 10/10Pinehurst Elementary SchoolGrades: K-5Distance: 2 mi
- 6/10West Pine Middle SchoolGrades: 6-8Distance: 5 mi
- 6/10Pinecrest High SchoolGrades: 9-12Distance: 2.8 mi
Schools provided by the listing agent
- Elementary: Pinehurst Elementary
- Middle: West Pine Middle
- High: Pinecrest High
Source: Hive MLS. This data may not be complete. We recommend contacting the local school district to confirm school assignments for this home.
Get a cash offer in 3 minutes
Find out how much your home could sell for in as little as 3 minutes with a no-obligation cash offer.
Estimated market value
$822,000
Get a cash offer in 3 minutes
Find out how much your home could sell for in as little as 3 minutes with a no-obligation cash offer.
Estimated market value
$822,000
- North Carolina
- Moore County
- Pinehurst
- 28374
- 35 Deerwood Lane
Nearby cities
Nearby zip codes
Other Pinehurst Topics
