The one you have been waiting for!!!! 5 bedroom, 3.5 bath colonial on parklike property. 2 car attached garage with full part finished basement. Outdoor kitchen with part finished walk out basement. Outdoor kitchen perfect for entertaining. Built in 2001 with too many upgrades to list. Solar panels are owned. Award winning Plainedge schools.
Pending
$1,200,000
35 Dennis Lane, Bethpage, NY 11714
5beds
2,756sqft
Single Family Residence, Residential
Built in 2001
0.36 Acres Lot
$-- Zestimate®
$435/sqft
$-- HOA
What's special
- 57 days
- 760
- 27
Zillow last checked:
Listing updated:
Listed by:
Signature Premier Properties 516-799-7100,
Matthew A. Wynn CBR 516-659-8908
Source: OneKey® MLS as distributed by MLS GRID,MLS#: 1025180
Facts & features
Interior
Bedrooms & bathrooms
- Bedrooms: 5
- Bathrooms: 4
- Full bathrooms: 3
- 1/2 bathrooms: 1
Primary bedroom
- Description: 13' X 21'5"
- Level: Second
Bedroom 2
- Description: 10'6" X 10'9"
- Level: Second
Bedroom 3
- Description: 12'1" X 13'6"
- Level: Second
Bedroom 4
- Description: 20'4" X 18'8"
- Level: Second
Bedroom 5
- Description: 12'4" X 12'4"
- Level: Second
Primary bathroom
- Description: 12'7" X 8'9"
- Level: Second
Bathroom 1
- Description: 5' X 5'6"
- Level: First
Bathroom 3
- Description: 4'6" X 8'9"
- Level: Second
Bonus room
- Description: 9'5" X 14'
- Level: First
Dining room
- Description: 11'4" X 14'1"
- Level: First
Family room
- Description: 20'11" X 12'2"
- Level: First
Kitchen
- Description: 13"10" X 15'10"
- Level: First
Living room
- Description: 12'11" X 20'9:
- Level: First
Office
- Description: 12'6" X 9'8"
- Level: First
Heating
- Natural Gas
Cooling
- Central Air
Appliances
- Included: Dishwasher, Dryer, Gas Oven, Gas Range, Microwave, Oven, Range, Refrigerator, Washer, Gas Water Heater
- Laundry: Washer/Dryer Hookup
Features
- Breakfast Bar, Cathedral Ceiling(s), Eat-in Kitchen, Entrance Foyer, Formal Dining, Open Floorplan, Open Kitchen, Primary Bathroom, Smart Thermostat, Walk-In Closet(s)
- Basement: Partially Finished,Walk-Out Access
- Attic: None
- Has fireplace: No
Interior area
- Total structure area: 4,066
- Total interior livable area: 2,756 sqft
Video & virtual tour
Property
Parking
- Total spaces: 2
- Parking features: Attached, Garage, Garage Door Opener, Off Street
- Garage spaces: 2
Features
- Levels: Three Or More
Lot
- Size: 0.36 Acres
Details
- Additional structures: Outdoor Kitchen
- Parcel number: 2489491980000750
- Special conditions: None
Construction
Type & style
- Home type: SingleFamily
- Architectural style: Colonial
- Property subtype: Single Family Residence, Residential
Materials
- Vinyl Siding
Condition
- Year built: 2001
Utilities & green energy
- Sewer: Public Sewer
- Water: Public
- Utilities for property: Electricity Connected, Natural Gas Connected, Sewer Connected, Trash Collection Public, Water Connected
Community & HOA
HOA
- Has HOA: No
Location
- Region: Bethpage
Financial & listing details
- Price per square foot: $435/sqft
- Tax assessed value: $652
- Annual tax amount: $21,556
- Date on market: 7/20/2026
- Cumulative days on market: 49 days
- Listing agreement: Exclusive Right To Sell
- Electric utility on property: Yes
Estimated market value
Not available
Estimated sales range
Not available
Not available
Price history
| Date | Event | Price |
|---|---|---|
| 8/21/2026 | Pending sale | $1,200,000$435/sqft |
Source:  OneKey® MLS as distributed by MLS GRID #1025180 Report a problem OneKey® MLS as distributed by MLS GRID #1025180 Report a problem | ||
| 7/20/2026 | Listed for sale | $1,200,000$435/sqft |
Source: OneKey® MLS as distributed by MLS GRID #1025180 Report a problem | ||
Public tax history
| Year | Property taxes | Tax assessment |
|---|---|---|
| 2024 | -- | $652 |
| 2023 | -- | $652 -5.6% |
| 2022 | -- | $691 |
| 2021 | $16,858 -0.7% | -- |
| 2020 | $16,980 +0.1% | $861 -6.7% |
| 2019 | $16,957 | $923 -6.2% |
| 2018 | $16,957 -2.5% | $984 -5.9% |
| 2017 | $17,397 -21.1% | $1,046 -25% |
| 2016 | $22,038 +248.7% | $1,394 |
| 2015 | $6,320 +10.3% | $1,394 |
| 2013 | $5,730 +7.2% | $1,394 |
| 2012 | $5,346 -55.3% | $1,394 |
| 2011 | $11,954 +7.4% | $1,394 -2.9% |
| 2010 | $11,130 | $1,436 -15.4% |
| 2009 | -- | $1,697 +1.7% |
| 2008 | -- | $1,669 +6% |
| 2006 | -- | $1,575 -36.1% |
| 2005 | -- | $2,465 -44.7% |
| 2004 | -- | $4,458 |
| 2003 | -- | $4,458 -67.1% |
| 2002 | -- | $13,530 +57.3% |
| 2001 | -- | $8,600 |
Find assessor info on the county website
Monthly payment
Climate risks
Neighborhood: 11714
Nearby schools
Schools provided by the listing agent
- Elementary: Charles E Schwarting School
- Middle: Plainedge Middle School
- High: Plainedge Senior High School
Source: OneKey® MLS as distributed by MLS GRID. This data may not be complete. We recommend contacting the local school district to confirm school assignments for this home.
Similar homes
- $1,199,0005 bd2 ba3k sqft40 Columbia Street, Bethpage, NY 11714For Sale

 MLS ID #1021975, Arjun Nagpal, Listing by: Property Professionals Realty. OneKey® MLS as distributed by MLS GRID
 - $949,9995 bd3 ba2.2k sqft79 Elizabeth Drive, Bethpage, NY 11714For Sale
 MLS ID #1034849, Akil Choudhury, Listing by: Exit Realty Prime. OneKey® MLS as distributed by MLS GRID
 - $958,0005 bd3 ba2k sqft16 Hunt Place, Bethpage, NY 11714For Sale
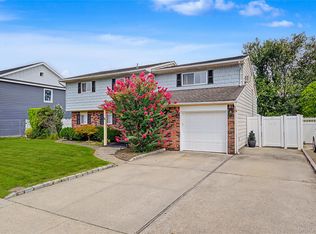 MLS ID #1038840, Xiao Feng Pan CBR, Listing by: Winzone Realty Inc. OneKey® MLS as distributed by MLS GRID
 - $999,0004 bd4 ba2.3k sqft84 Cedar Drive, Farmingdale, NY 11735For Sale
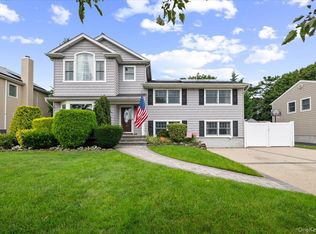 MLS ID #1043696, Mary M. Macaluso, Listing by: Compass Greater NY LLC. OneKey® MLS as distributed by MLS GRID
 - $895,0005 bd2 ba1.6k sqft4185 Harriet Road, Bethpage, NY 11714For SaleMLS ID #1043167, Priscilla Chan-Ho, Listing by: Royalux Realty LLC. OneKey® MLS as distributed by MLS GRID
- $1,290,0005 bd3 ba3k sqft84 Rope Lane, Levittown, NY 11756For SaleMLS ID #1043688, Felicita Cartagena Nocella, Listing by: Property Professionals Realty. OneKey® MLS as distributed by MLS GRID
- $949,9994 bd2 ba2k sqft57 Caroline Street, Bethpage, NY 11714For SaleMLS ID #1043612, Teresa Littmann, Listing by: Realty Maintained LLC. OneKey® MLS as distributed by MLS GRID
- $749,0004 bd1 ba1.4k sqft43 Plainedge Drive, Bethpage, NY 11714For SaleMLS ID #1026385, Joseph G. McDonald PSA RSPS C2EX M, Listing by: BERKSHIRE HATHAWAY. OneKey® MLS as distributed by MLS GRID
- $939,0004 bd2 ba1.8k sqft4195 Florence Road, Bethpage, NY 11714For SaleMLS ID #1007639, Richard A. Parisi, Listing by: Charles Rutenberg Realty Inc. OneKey® MLS as distributed by MLS GRID
- $1,199,9905 bd3 ba1.7k sqft139 maple Avenue, Bethpage, NY 11714For SaleMLS ID #1033671, Clivensky Michel, Listing by: Keller Williams Realty Greater. OneKey® MLS as distributed by MLS GRID
- $1,449,9996 bd4 ba3.7k sqft517 Corral Run, Bethpage, NY 11714New ConstructionMLS ID #1024905, Stephen Zappalla, Listing by: Keller Williams Realty Elite. OneKey® MLS as distributed by MLS GRID
- $799,0003 bd2 ba1.9k sqft53 Elizabeth Drive, Bethpage, NY 11714For SaleMLS ID #1029160, Gina M. Amen PSA, Listing by: American Real Estate Assoc Inc. OneKey® MLS as distributed by MLS GRID
- $998,0005 bd3 ba2.1k sqft105 Wadsworth Avenue, Levittown, NY 11756For SaleMLS ID #1033668, Na Lin, Listing by: United Real Estate Fortune. OneKey® MLS as distributed by MLS GRID
- $940,0004 bd3 ba3k sqft341 Hillcrest Drive, Seaford, NY 11783For SaleMLS ID #1036312, Don Schwartzburt, Listing by: Link Brokerages New York LLC. OneKey® MLS as distributed by MLS GRID
- $1,049,9995 bd2 ba2.5k sqft41 Miller Place, Levittown, NY 11756For SaleMLS ID #1033911, Jaswinder Singh, Listing by: BH&G R E Realty Connect. OneKey® MLS as distributed by MLS GRID
- $989,0004 bd3 ba2.2k sqft7 Mohawk Drive, Massapequa, NY 11758For SaleMLS ID #1041466, Angela Miranda, Listing by: Douglas Elliman Real Estate. OneKey® MLS as distributed by MLS GRID
- $899,9003 bd2 ba1.8k sqft4039 Hahn Avenue, Bethpage, NY 11714For SaleMLS ID #1042620, Robert G. Leek, Listing by: Coldwell Banker American Homes. OneKey® MLS as distributed by MLS GRID
- $625,0003 bd1 ba1.4k sqft42 Stewart Avenue, Bethpage, NY 11714For SaleMLS ID #1043040, William Ortiz, Listing by: Redfin Real Estate. OneKey® MLS as distributed by MLS GRID
