Immerse yourself in the inviting charm of this recently renovated four-bedroom ranch, boasting two full bathrooms in the sought-after location of Bourbonnais, Illinois. Step into a light-filled and expansive living area adorned with stunning solid hardwood floors, creating an atmosphere of warmth and serenity. The journey continues into the well-appointed kitchen, showcasing luxurious ceramic floors, solid wood cabinetry, dazzling granite countertops, and a full set of appliances, making it a culinary delight. Ideal for hosting intimate gatherings or large celebrations, the home gracefully unfolds into a generously proportioned dining space. The refined hardwood flooring seamlessly extends throughout every corner of the home, leading you to the four bedrooms - each freshly painted to offer a feeling of renewal. The master bedroom retreat boasts a spacious and completely renovated ensuite bathroom, creating a relaxing haven area. Outside, the residence boasts resilient vinyl siding, and a concrete driveway leading to a 1.5 car detached garage. Do not miss the opportunity to see all the features of this stunning abode - schedule your private showing today.
Closed
$210,000
35 Dennison Dr, Bourbonnais, IL 60914
4beds
1,325sqft
Single Family Residence
Built in ----
9,000 Square Feet Lot
$247,600 Zestimate®
$158/sqft
$2,280 Estimated rent
Home value
$247,600
$235,000 - $260,000
$2,280/mo
Zestimate® history
Owner options
List your home for rent
$2,280/mo
Rent Zestimate®
Find your next renter with Zillow Rental Manager. Plus, with online applications, you can quickly screen prospective tenants – for free.
$2,280/mo
Rent Zestimate®
Refinance and save
$1,604/mo
Est. payment
Refinancing to a lower rate could help reduce your monthly payments and save thousands over the life of the loan.
$1,604/mo
Est. payment
Explore your selling options
Work with a Zillow partner agent
Leverage their expertise and Zillow's premium Showcase listings to get your home seen by more buyers.
Get startedList with your own agent
Get your home in front of millions of buyers by listing it on Zillow.
Learn how to do itSell it yourself
Take full control of how buyers see your home on Zillow by listing For Sale by Owner (FSBO).
List your homeWhat's special
Dazzling granite countertopsMaster bedroom retreatLuxurious ceramic floorsSolid wood cabinetryWell-appointed kitchenFreshly paintedFull set of appliances
Zillow last checked:
Listing updated:
Listed by:
Paul Kirkpatrick 815-405-2964,
Exclusive Realtors
Bought with:
Kelly Winterroth
McColly Bennett Real Estate
Source: MRED as distributed by MLS GRID,MLS#: 11883168
Facts & features
Interior
Bedrooms & bathrooms
- Bedrooms: 4
- Bathrooms: 2
- Full bathrooms: 2
Rooms
- Room types: No additional rooms
Primary bedroom
- Features: Bathroom (Full)
- Level: Main
- Area: 221 Square Feet
- Dimensions: 13X17
Bedroom 2
- Level: Main
- Area: 144 Square Feet
- Dimensions: 12X12
Bedroom 3
- Level: Main
- Area: 156 Square Feet
- Dimensions: 12X13
Bedroom 4
- Level: Main
- Area: 120 Square Feet
- Dimensions: 12X10
Dining room
- Level: Main
- Area: 216 Square Feet
- Dimensions: 18X12
Kitchen
- Level: Main
- Area: 216 Square Feet
- Dimensions: 12X18
Laundry
- Level: Main
- Area: 35 Square Feet
- Dimensions: 5X7
Living room
- Level: Main
- Area: 204 Square Feet
- Dimensions: 12X17
Heating
- Natural Gas
Cooling
- Central Air
Features
- Basement: Crawl Space
Interior area
- Total structure area: 0
- Total interior livable area: 1,325 sqft
Property
Parking
- Total spaces: 1
- Parking features: On Site, Garage Owned, Detached, Garage
- Garage spaces: 1
Accessibility
- Accessibility features: No Disability Access
Features
- Stories: 1
Lot
- Size: 9,000 Square Feet
- Dimensions: 75X120
Details
- Parcel number: 17091820601200
- Special conditions: None
Construction
Type & style
- Home type: SingleFamily
- Property subtype: Single Family Residence
Materials
- Vinyl Siding
Condition
- New construction: No
Utilities & green energy
- Sewer: Public Sewer
- Water: Public
Community & HOA
HOA
- Services included: None
Location
- Region: Bourbonnais
Financial & listing details
- Price per square foot: $158/sqft
- Tax assessed value: $193,431
- Annual tax amount: $4,703
- Date on market: 10/19/2023
- Listing terms: FHA
- Ownership: Fee Simple
Price history
| Date | Event | Price |
|---|---|---|
| 10/17/2023 | Sold | $210,000+5.1%$158/sqft |
Source:  MRED as distributed by MLS GRID #11883168 Report a problem MRED as distributed by MLS GRID #11883168 Report a problem | ||
| 9/15/2023 | Listing removed | -- |
Source: MRED as distributed by MLS GRID #11883168 Report a problem | ||
| 9/13/2023 | Listed for sale | $199,900+66.6%$151/sqft |
Source: MRED as distributed by MLS GRID #11883168 Report a problem | ||
| 10/28/2014 | Sold | $120,000+2300%$91/sqft |
Source: Public Record Report a problem | ||
| 7/30/2013 | Sold | $5,000$4/sqft |
Source: Public Record Report a problem | ||
Public tax history
| Year | Property taxes | Tax assessment |
|---|---|---|
| 2024 | $4,843 -1.4% | $64,477 +8% |
| 2023 | $4,911 +4.4% | $59,701 +8.8% |
| 2022 | $4,704 +5.3% | $54,868 +6% |
| 2021 | $4,465 +11.2% | $51,773 +13.4% |
| 2020 | $4,016 +3.8% | $45,661 +4.9% |
| 2019 | $3,871 +118.7% | $43,547 +7.7% |
| 2018 | $1,770 | $40,424 +2.5% |
| 2017 | $1,770 -48.7% | $39,438 +2.4% |
| 2016 | $3,450 -0.3% | $38,511 +1% |
| 2015 | $3,459 | $38,129 -1.1% |
| 2014 | $3,459 | $38,566 +6.1% |
| 2013 | -- | $36,363 -7% |
| 2012 | -- | $39,109 -5% |
| 2011 | -- | $41,148 -9.6% |
| 2009 | $2,432 +0.7% | $45,509 +2% |
| 2008 | $2,414 | $44,617 +58.6% |
| 2002 | -- | $28,128 +2% |
| 2001 | -- | $27,576 +4% |
| 2000 | -- | $26,515 |
Find assessor info on the county website
Neighborhood: 60914
Nearby homes
- $228,000-- bd-- ba-- sqft33 Dennison Dr, Bourbonnais, IL 60914Off Market
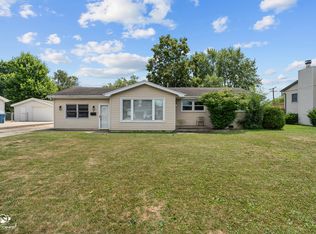
- $175,8753 bd2 ba1.3k sqft37 Dennison Dr, Bourbonnais, IL 60914Sold
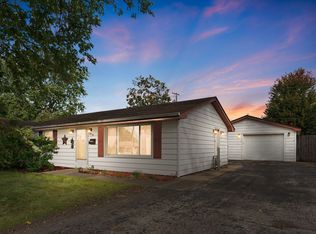
- $150,0002 bd1 ba792 sqft52 Hanson Dr, Bourbonnais, IL 60914Sold
- $202,200-- bd-- ba-- sqft50 Hanson Dr, Bourbonnais, IL 60914Off Market
- $196,800-- bd-- ba-- sqft54 Hanson Dr, Bourbonnais, IL 60914Off Market
- $225,100-- bd-- ba-- sqft39 Dennison Dr, Bourbonnais, IL 60914Off Market
- $212,900-- bd-- ba-- sqft31 Dennison Dr, Bourbonnais, IL 60914Off Market
- $197,700-- bd-- ba-- sqft48 Hanson Dr, Bourbonnais, IL 60914Off Market
Nearby schools
GreatSchools rating
- 7/10Noel Levasseur Elementary SchoolGrades: PK-3Distance: 0.3 mi
- 4/10Bourbonnais Upper Grade CenterGrades: 7-8Distance: 0.4 mi
- 7/10Bradley-Bourbonnais Community High SchoolGrades: 9-12Distance: 1.7 mi
Schools provided by the listing agent
- District: 307
Source: MRED as distributed by MLS GRID. This data may not be complete. We recommend contacting the local school district to confirm school assignments for this home.


Get pre-qualified for a loan
At Zillow Home Loans, we can pre-qualify you in as little as 5 minutes with no impact to your credit score.An equal housing lender. NMLS #10287.
- Illinois
- Kankakee County
- Bourbonnais
- 60914
- 35 Dennison Dr
Nearby cities
Nearby zip codes
Other Bourbonnais Topics
