Discover modern living at its finest in this brand-new, energy-efficient home located in one of Palm Coast's most desirable new communities, Flagler Village. This thoughtfully designed residence offers four spacious bedrooms and two full bathrooms, with an open-concept layout that seamlessly connects the kitchen, dining, and great room areas—perfect for entertaining and everyday comfort. The kitchen is fully equipped with stainless steel appliances, including a range, refrigerator, dishwasher, microwave, and disposal. Throughout the living areas, bathrooms, and laundry room, you'll find stylish and durable tile flooring, as well as added conveniences like blinds and a washer and dryer. The primary suite is a true retreat, featuring a private en-suite bathroom with a beautifully tiled shower, double-sink granite vanity, walk-in closet, separate water closet, and additional linen storage. Built with healthier living in mind, the home features low-VOC construction and an advanced HVAC system with a MERV 13 air filter. Spray foam insulation in the roof decking and exterior walls ensures exceptional energy efficiency and year-round comfort. Smart home features include a keypad entry system and a security setup with sensors on both the front and rear sliding glass doors, offering peace of mind and modern convenience. Also included is a 2 car garage with an insulated garage door w/opener. Fully sodded yard and irrigation system to help keep your professionally landscaped lawn in perfect condition. This home is move-in ready and offers the perfect blend of comfort, style, and sustainability in a vibrant new neighborhood. Don't miss your chance to make it yours. Builder has incentive offerings to help with closing costs and or interest rate buy down. Call for more info.
Closed
$335,000
35 DERBYSHIRE Drive, Palm Coast, FL 32164
4beds
--sqft
Single Family Residence
Built in 2025
6,000 Square Feet Lot
$335,900 Zestimate®
$--/sqft
$2,406 Estimated rent
Home value
$335,900
$309,000 - $363,000
$2,406/mo
Zestimate® history
Owner options
List your home for rent
$2,406/mo
Rent Zestimate®
Find your next renter with Zillow Rental Manager. Plus, with online applications, you can quickly screen prospective tenants – for free.
$2,406/mo
Rent Zestimate®
Refinance and save
$2,462/mo
Est. payment
Refinancing to a lower rate could help reduce your monthly payments and save thousands over the life of the loan.
$2,462/mo
Est. payment
Explore your selling options
Work with a Zillow partner agent
Leverage their expertise and Zillow's premium Showcase listings to get your home seen by more buyers.
Get startedList with your own agent
Get your home in front of millions of buyers by listing it on Zillow.
Learn how to do itSell it yourself
Take full control of how buyers see your home on Zillow by listing For Sale by Owner (FSBO).
List your homeWhat's special
Private en-suite bathroomDouble-sink granite vanityOpen-concept layoutAdditional linen storageFully sodded yardIrrigation systemBeautifully tiled shower
Zillow last checked:
Listing updated:
Listed by:
TINA BEASLEY 904-687-9544,
ATLANTIC COASTAL REAL ESTATE, LLC 904-687-9544
Bought with:
NON MLS (realMLS)
NON MLS (realMLS)
Source: realMLS,MLS#: 2111260
Facts & features
Interior
Bedrooms & bathrooms
- Bedrooms: 4
- Bathrooms: 2
- Full bathrooms: 2
Primary bedroom
- Description: Featuring Mohawk Carpet
- Level: Main
Bedroom 2
- Description: Featuring Mohawk Carpet
- Level: Main
Bedroom 3
- Description: Featuring Mohawk Carpet
- Level: Main
Bedroom 4
- Description: Featuring Mohawk Carpet
- Level: Main
Primary bathroom
- Description: Double sink vanity with granite countertop. Separate water closet and great linen storage. Walk-in Closet.
- Level: Main
Bathroom 2
- Description: Featuring Mohawk Carpet
- Level: Main
Dining room
- Description: Open Floor Plan features kitchen, dining and great room.
- Level: Main
Great room
- Description: Featuring Tile Flooring and sliding glass door to outdoor patio.
- Level: Main
Kitchen
- Description: Featuring granite countertops, white shaker cabinets, and a full stainless steel appliance package
- Level: Main
Laundry
- Description: Interior Laundry Room includes a Washer & Dryer
- Level: Main
Heating
- Electric, Heat Pump
Cooling
- Central Air, Electric
Appliances
- Included: Dishwasher, Disposal, Dryer, Electric Range, Electric Water Heater, Microwave, Refrigerator, Washer
- Laundry: In Unit
Features
- Breakfast Bar, Open Floorplan, Primary Bathroom - Shower No Tub, Smart Home, Walk-In Closet(s)
- Flooring: Carpet, Tile
Interior area
- Total structure area: 1,607
Property
Parking
- Total spaces: 2
- Parking features: Garage, Garage Door Opener, Off Street
- Garage spaces: 2
Features
- Levels: One
- Stories: 1
- Patio & porch: Patio
- Has view: Yes
- View description: Pond, Water
- Has water view: Yes
- Water view: Pond,Water
Lot
- Size: 6,000 Square Feet
- Dimensions: 50 x 120
- Features: Sprinklers In Front, Sprinklers In Rear
Details
- Parcel number: 1912312675000000520
Construction
Type & style
- Home type: SingleFamily
- Property subtype: Single Family Residence
Materials
- Fiber Cement
- Roof: Shingle
Condition
- New construction: Yes
- Year built: 2025
Utilities & green energy
- Sewer: Public Sewer
- Water: Public
- Utilities for property: Cable Available, Electricity Available, Electricity Connected, Sewer Connected, Water Connected
Green energy
- Energy efficient items: HVAC
Community & HOA
Community
- Security: Carbon Monoxide Detector(s), Smoke Detector(s), Other
- Subdivision: Flagler Village
HOA
- Has HOA: Yes
- Amenities included: Pool, Clubhouse, Maintenance Grounds
- HOA fee: $155 monthly
Location
- Region: Palm Coast
Financial & listing details
- Tax assessed value: $49,190
- Annual tax amount: $901
- Date on market: 10/1/2025
- Listing terms: Cash,Conventional,FHA,VA Loan
- Road surface type: Asphalt
Price history
| Date | Event | Price |
|---|---|---|
| 7/8/2026 | Sold | $335,000+7.1% |
Source: Public Record Report a problem | ||
| 11/20/2025 | Sold | $312,900-1.6% |
Source:  realMLS #2111260 Report a problem realMLS #2111260 Report a problem | ||
| 10/14/2025 | Pending sale | $317,990 |
Source: realMLS #2111260 Report a problem | ||
| 9/4/2025 | Price change | $317,990-1.2% |
Source: realMLS #2088499 Report a problem | ||
| 5/8/2025 | Listed for sale | $321,990 |
Source:  Meritage Homes Report a problem Meritage Homes Report a problem | ||
Public tax history
| Year | Property taxes | Tax assessment |
|---|---|---|
| 2024 | $901 | $49,190 |
Find assessor info on the county website
Neighborhood: 32164
Nearby homes
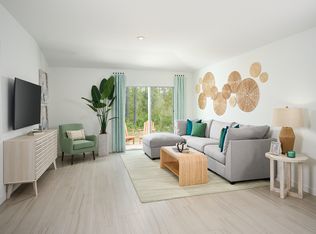
- $355,0004 bd2 ba1.6k sqft37 Derbyshire Dr, Palm Coast, FL 32164Sold
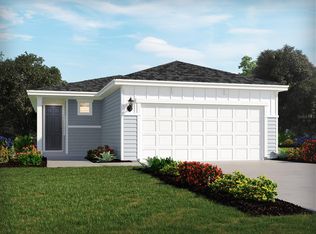
- $318,9904 bd2 ba1.6k sqft31 Derbyshire Dr, Palm Coast, FL 32164Sold
- $301,1003 bd2 ba1.2k sqft16 Dilly Ct, Palm Coast, FL 32137Off Market

- $309,9904 bd2 ba1.6k sqft36 Derbyshire Dr, Palm Coast, FL 32164Sold

- $344,9904 bd3 ba2.1k sqft34 Derbyshire Dr, Palm Coast, FL 32164Sold
- $313,9004 bd2 ba1.6k sqft18 Dilly Ct, Palm Coast, FL 32137Sold
- $339,9904 bd3 ba2.1k sqft24 Derbyshire Dr, Palm Coast, FL 32164Sold
- $324,9904 bd2 ba1.6k sqft32 Derbyshire Dr, Palm Coast, FL 32164Sold
Nearby schools
GreatSchools rating
- 5/10Bunnell Elementary SchoolGrades: PK-5Distance: 3.4 mi
- 5/10Buddy Taylor Middle SchoolGrades: 6-8Distance: 6 mi
- 4/10Flagler-Palm Coast High SchoolGrades: 9-12Distance: 2.5 mi
Get a cash offer in 3 minutes
Find out how much your home could sell for in as little as 3 minutes with a no-obligation cash offer.
Estimated market value
$335,900
Get a cash offer in 3 minutes
Find out how much your home could sell for in as little as 3 minutes with a no-obligation cash offer.
Estimated market value
$335,900
- Florida
- Flagler County
- Palm Coast
- 32164
- 35 DERBYSHIRE Drive
Nearby cities
Nearby zip codes
Other Palm Coast Topics
