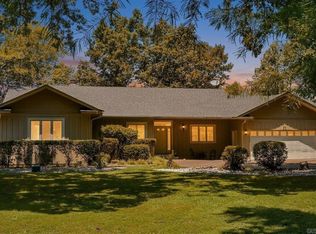
Thoughtfully designed to capture breathtaking Ouachita Mountain views, this custom 4-bedroom, 3-bath residence offers 4,295 square feet of thoughtfully designed living space on a private 1.42+/- acre homesite in Hot Springs Village. Soaring ceilings, expansive windows, and abundant natural light create a warm, inviting atmosphere while bringing the surrounding mountain landscape into the home's main living areas. The thoughtfully designed main level is ideal for both everyday living and entertaining, offering a formal dining room, private office, guest bedroom with a full bath, a spacious primary suite, and a well-appointed kitchen with granite countertops, custom hardwood cabinetry, a center island, and hardwood flooring (2026). The walk-out lower level expands the home's versatility with two bedrooms, a full bath, an oversized entertainment room with wet bar, generous storage, and a versatile bonus room. Recent updates include a new roof (2018), HVAC (2022), fresh interior paint, and refinished hardwood flooring(2026). Enjoy premium golf, private lakes, walking trails, and gated community living.
Active
$665,000
35 Derecho Way, Hot Springs Village, AR 71909
4beds
4,294sqft
Single Family Residence
Built in 1994
1.42 Acres Lot
$-- Zestimate®
$155/sqft
$116/mo HOA
What's special
Versatile bonus roomWalk-out lower levelSpacious primary suiteBreathtaking ouachita mountain viewsGenerous storageHardwood flooringExpansive windows
- 37 days
- 223
- 9
Zillow last checked:
Listing updated:
Listed by:
Brantley Cox 870-904-9948,
ERA TEAM Real Estate 501-327-6731,
Tyler Greene 501-697-8863,
ERA TEAM Real Estate
Source: CARMLS,MLS#: 26030450
Facts & features
Interior
Bedrooms & bathrooms
- Bedrooms: 4
- Bathrooms: 3
- Full bathrooms: 3
Rooms
- Room types: Formal Living Room, Office/Study
Dining room
- Features: Separate Dining Room
Heating
- Electric
Cooling
- Electric
Appliances
- Included: Microwave, Electric Range, Dishwasher, Disposal, Refrigerator
- Laundry: Washer Hookup, Electric Dryer Hookup
Features
- Wet Bar, Walk-In Closet(s), Ceiling Fan(s), Walk-in Shower, Primary Bedroom/Main Lv, Guest Bedroom/Main Lv, Guest Bedroom Apart
- Flooring: Carpet, Wood, Tile
- Has fireplace: Yes
- Fireplace features: Gas Starter, Gas Log
Interior area
- Total structure area: 4,294
- Total interior livable area: 4,294 sqft
Property
Parking
- Total spaces: 2
- Parking features: Garage, Two Car
- Has garage: Yes
Features
- Levels: Two
- Stories: 2
- Patio & porch: Deck
Lot
- Size: 1.42 Acres
- Features: Sloped
Details
- Parcel number: 62400064000
Construction
Type & style
- Home type: SingleFamily
- Architectural style: Traditional
- Property subtype: Single Family Residence
Materials
- Brick
- Foundation: Crawl Space
- Roof: Composition
Condition
- New construction: No
- Year built: 1994
Utilities & green energy
- Electric: Elec-Municipal (+Entergy)
- Gas: Gas-Propane/Butane
- Sewer: Public Sewer
- Water: Public
- Utilities for property: Gas-Propane/Butane
Community & HOA
Community
- Features: Pool, Tennis Court(s), Playground, Clubhouse, Mandatory Fee, Marina, Golf, Fitness/Bike Trail, Gated
- Security: Security
- Subdivision: Merced
HOA
- Has HOA: Yes
- HOA fee: $116 monthly
Location
- Region: Hot Springs Village
Financial & listing details
- Price per square foot: $155/sqft
- Tax assessed value: $353,410
- Annual tax amount: $1,655
- Date on market: 7/27/2026
- Listing terms: VA Loan,FHA,Conventional,Cash
- Road surface type: Paved
Estimated market value
Not available
Estimated sales range
Not available
Not available
Price history
| Date | Event | Price |
|---|---|---|
| 7/27/2026 | Listed for sale | $665,000+66.3%$155/sqft |
Source:  CARMLS #26030450 Report a problem CARMLS #26030450 Report a problem | ||
| 1/10/2005 | Sold | $400,000$93/sqft |
Source: Public Record Report a problem | ||
Public tax history
| Year | Property taxes | Tax assessment |
|---|---|---|
| 2025 | $1,656 -5.7% | $50,690 |
| 2024 | $1,756 -4.1% | $50,690 |
| 2023 | $1,831 -2.7% | $50,690 |
| 2022 | $1,881 | $50,690 |
| 2021 | $1,881 | $50,690 -27.2% |
| 2020 | $1,881 | $69,610 |
| 2019 | $1,881 -16.6% | $69,610 |
| 2018 | $2,256 +18.4% | $69,610 |
| 2017 | $1,906 | $69,610 -5.4% |
| 2016 | $1,906 | $73,610 |
| 2015 | $1,906 | $73,610 +45.2% |
| 2014 | $1,906 -15.3% | $50,690 |
| 2013 | $2,251 | $50,690 -31.1% |
| 2012 | -- | $73,610 -8.4% |
| 2011 | -- | $80,360 |
| 2010 | -- | $80,360 |
| 2009 | -- | $80,360 -2% |
| 2008 | -- | $81,960 |
| 2007 | -- | $81,960 |
| 2006 | $1,697 | $81,960 +61.7% |
| 2005 | -- | $50,690 |
| 2004 | -- | $50,690 +6.5% |
| 2003 | $1,637 | $47,600 |
Find assessor info on the county website
Monthly payment
Est. payment
Payment breakdown
Explore the cost of this home by adjusting the details. Changes won't be saved.Climate risks
Neighborhood: 71909
- $1,000-- bd-- ba-- sqft44 Derecho Way, Hot Springs Village, AR 71909Off Market
- $1,000-- bd-- ba-- sqft42 Derecho Way, Hot Springs Village, AR 71909Off Market
- $1,000-- bd-- ba-- sqft46 Derecho Way, Hot Springs Village, AR 71909Off Market
- $399,9003 bd2 ba2.3k sqft33 Derecho Way, Hot Springs Village, AR 71909Sold

Similar homes
- $699,0004 bd3 ba3.7k sqft50 Marinero Way, Hot Springs Village, AR 71909For Sale
 MLS ID #26030245, Lisa Cates, CENTURY 21 H.S.V. Realty. CARMLS
 - $699,0004 bd3 ba2.7k sqft36 Sacedon Way, Hot Springs, AR 71909For Sale
 MLS ID #26030528, Rick Marshall, McGraw Realtors - HSV. CARMLS
 - $599,9004 bd4 ba3.3k sqft32 Sanchez Way, Hot Springs Village, AR 71909For Sale
 MLS ID #26030935, Alissa Nead, RE/MAX of Hot Springs Village. CARMLS
 - $699,0004 bd3 ba2.4k sqft19 Guindola Way, Hot Springs, AR 71909For Sale
 MLS ID #26034124, Susie Burns, RE/MAX of Hot Springs Village. CARMLS
 - $674,9005 bd4 ba4.5k sqft2 Alteza Dr, Hot Springs Village, AR 71909For SaleMLS ID #26014986, Lori Baker, McGraw Realtors - HSV. CARMLS
- $700,0003 bd4 ba3.9k sqft3 Nina Trce, Hot Springs, AR 71909For SaleMLS ID #26029906, Pam Boynton, Taylor Realty Group HSV. CARMLS
- $750,0005 bd4 ba4.1k sqft29 Princesa Dr, Hot Springs Village, AR 71909For SaleMLS ID #26033414, Candy Adams, McGraw Realtors - HSV. CARMLS
- $627,0004 bd4 ba3.4k sqft11 Realeza Ct, Hot Springs Village, AR 71909For SaleMLS ID #26008204, Tina M Breshears, McGraw Realtors - HSV. CARMLS
- $699,0004 bd4 ba3.3k sqft7 Aventura Trce, Hot Springs Village, AR 71909For SaleMLS ID #26013972, Janette V Carter, Taylor Realty Group HSV. CARMLS
- $569,9004 bd3 ba2.3k sqft23 Celanova Ln, Hot Springs, AR 71909For SaleMLS ID #26027422, Rick Marshall, McGraw Realtors - HSV. CARMLS
- $599,0003 bd3 ba3k sqft21 Diamante Blvd, Hot Springs Village, AR 71909For SaleMLS ID #26012795, Lori Adcock McGhee, McGraw Realtors - HSV. CARMLS
- $650,0004 bd3 ba4.1k sqft23 Darro Way, Hot Springs Village, AR 71909For SaleMLS ID #26023142, Laurie Henderson, McGraw Realtors - HSV. CARMLS
- $624,9003 bd3 ba2.5k sqft14 Narvaez Way, Hot Springs Village, AR 71909For SaleMLS ID #26015562, Jane Hollansworth, RE/MAX of Hot Springs Village. CARMLS
- $710,0003 bd3 ba3.5k sqft1 Vereda Ln, Hot Springs Village, AR 71909For SaleMLS ID #26022879, Deb Seibert, Hot Springs Village Real Estate. CARMLS
- $550,0003 bd3 ba2.4k sqft9 Redondo Ln, Hot Springs Village, AR 71909For SaleMLS ID #26031896, Candy Adams, McGraw Realtors - HSV. CARMLS
- $544,9003 bd3 ba3.3k sqft115 Pizarro Dr, Hot Springs, AR 71909For SaleMLS ID #26035037, Beth Graves, McGraw Realtors - HSV. CARMLS
- $597,0003 bd3 ba3.5k sqft14 Alhaja Ln, Hot Springs Village, AR 71909For SaleMLS ID #26008884, Candy Adams, McGraw Realtors - HSV. CARMLS
- $525,0004 bd3 ba3.6k sqft15 Lago Dr, Hot Springs, AR 71909For SaleMLS ID #26024524, Wendy M Rocha, McGraw Realtors - HSV. CARMLS
- $549,9004 bd4 ba3.2k sqft18 Fastota Ln, Hot Springs, AR 71909For SaleMLS ID #26017743, Lori Baker, McGraw Realtors - HSV. CARMLS
- $667,5004 bd5 ba5.4k sqft12 Loyola Ln, Hot Springs Village, AR 71909For SaleMLS ID #26022619, Alice M Weatherly, McGraw Realtors - HSV. CARMLS
