Are you looking for luxury, turnkey, move-in-ready living in the heart of Plymouth Meeting? This beautifully maintained 4-bedroom, 2.5-bath single-family colonial, in the sought-after Whitemarsh Station community, is served by the well-regarded Colonial School District, where quality modern construction meets craftmanship and unbeatable suburban convenience. Built in 2018, this 3,200 sq ft home feels like new construction and delivers the light-filled layout and lifestyle you are searching for—bright open-flow main rooms, generous bedroom sizes, and flexible areas for working, relaxing, and entertaining. The gourmet kitchen with quartz countertops, stainless appliances, and living spaces with hardwood floors connects seamlessly to the deck, creating a true everyday hub for cooking, homework, and movie nights anchored by a cozy fireplace. Upstairs, four spacious bedrooms include a comfortable primary suite, 3 additional bedrooms, and a hall full bath that serves the upper level with ease. A finished lower level adds 600 sq ft of flexible bonus space — perfect as a home office, playroom, media room, or gym. A 2-car garage, central air, gas heat, and public water/sewer mean low-maintenance, year-round comfort throughout. Outside your front door, nearly everything you need is just minutes away and offers an exceptional quality of life: The Greater Plymouth Community Center offers fitness, pools, and year-round programs, while Plymouth Meeting Mall brings LEGOLAND, Whole Foods Market, AMC Theater, shops, and everyday errands together in one place. Harriet Wetherill Park sits across the way with trails, fields, and playgrounds, as well as a quick drive to Valley Forge National Park for hiking, cycling, and outdoor recreation. Minutes to the main streets of Downtown Ambler and Chestnut Hill for boutiques, coffee, and local theaters. Dining options are endless—from Redstone American Grill, California Pizza Kitchen, and historic Blue Bell Inn to the full restaurant scenes in nearby towns of King of Prussia, Conshohocken, and Ambler. Whether you're heading into the city or working from home, commuters will love and appreciate instant access to the PA Turnpike, Blue Route 476, and SEPTA Trains for quick trips to Center City Philadelphia, Phila Airport, Jersey and DE Shores, and the Poconos, being connected to the entire Philadelphia metro area with ease. If you’ve been searching for a modern, low-maintenance single-family home that pairs space with serious convenience and a “so much to do” location in one of Montgomery County's most well-connected communities, this luxurious, newer construction, only 8-year-old home should be at the top of your list for everyday convenience and entertainment.
Sold for $930,000
$930,000
35 Dickinson Ln, Plymouth Meeting, PA 19462
4beds
3,200sqft
Single Family Residence
Built in 2018
5,877 Square Feet Lot
$930,800 Zestimate®
$291/sqft
$4,306 Estimated rent
Home value
$930,800
$884,000 - $977,000
$4,306/mo
Zestimate® history
Owner options
List your home for rent
$4,306/mo
Rent Zestimate®
Find your next renter with Zillow Rental Manager. Plus, with online applications, you can quickly screen prospective tenants – for free.
$4,306/mo
Rent Zestimate®
Refinance and save
$6,360/mo
Est. payment
Refinancing to a lower rate could help reduce your monthly payments and save thousands over the life of the loan.
$6,360/mo
Est. payment
Explore your selling options
Work with a Zillow partner agent
Leverage their expertise and Zillow's premium Showcase listings to get your home seen by more buyers.
Get startedList with your own agent
Get your home in front of millions of buyers by listing it on Zillow.
Learn how to do itSell it yourself
Take full control of how buyers see your home on Zillow by listing For Sale by Owner (FSBO).
List your homeWhat's special
Cozy fireplaceFour spacious bedroomsBright open-flow main roomsGenerous bedroom sizesLight-filled layoutStainless appliancesComfortable primary suite
Zillow last checked:
Listing updated:
Listed by:
Carmella Thompson 610-457-8698,
EXP Realty, LLC
Bought with:
Jordan Hankins, RS376217
Keller Williams Main Line
Source: Bright MLS,MLS#: PAMC2176592
Facts & features
Interior
Bedrooms & bathrooms
- Bedrooms: 4
- Bathrooms: 3
- Full bathrooms: 2
- 1/2 bathrooms: 1
- Main level bathrooms: 1
Basement
- Area: 600
Heating
- Central, Natural Gas
Cooling
- Central Air, Electric
Appliances
- Included: Gas Water Heater
Features
- Basement: Finished
- Number of fireplaces: 1
Interior area
- Total structure area: 3,200
- Total interior livable area: 3,200 sqft
- Finished area above ground: 2,600
- Finished area below ground: 600
Property
Parking
- Total spaces: 2
- Parking features: Garage Faces Front, Attached, Driveway
- Attached garage spaces: 2
- Has uncovered spaces: Yes
Accessibility
- Accessibility features: None
Features
- Levels: Two
- Stories: 2
- Pool features: None
Lot
- Size: 5,877 Square Feet
- Dimensions: 67.00 x 0.00
Details
- Additional structures: Above Grade, Below Grade
- Parcel number: 650001318245
- Zoning: RES
- Special conditions: Standard
Construction
Type & style
- Home type: SingleFamily
- Architectural style: Colonial
- Property subtype: Single Family Residence
Materials
- Vinyl Siding
- Foundation: Concrete Perimeter
Condition
- New construction: No
- Year built: 2018
Utilities & green energy
- Sewer: Public Sewer
- Water: Public
Community & HOA
Community
- Subdivision: Whitemarsh Station
HOA
- Has HOA: Yes
- HOA fee: $320 monthly
Location
- Region: Plymouth Meeting
- Municipality: WHITEMARSH TWP
Financial & listing details
- Price per square foot: $291/sqft
- Tax assessed value: $279,530
- Annual tax amount: $9,502
- Date on market: 5/1/2026
- Listing agreement: Exclusive Right To Sell
- Ownership: Fee Simple
Price history
| Date | Event | Price |
|---|---|---|
| 7/16/2026 | Sold | $930,000-2.1%$291/sqft |
Source:  Bright MLS #PAMC2176592 Report a problem Bright MLS #PAMC2176592 Report a problem | ||
| 7/15/2026 | Pending sale | $950,000$297/sqft |
Source: Bright MLS #PAMC2176592 Report a problem | ||
| 6/25/2026 | Contingent | $950,000-4.5%$297/sqft |
Source: Bright MLS #PAMC2176592 Report a problem | ||
| 5/4/2026 | Pending sale | $995,000$311/sqft |
Source: Bright MLS #PAMC2176592 Report a problem | ||
| 5/1/2026 | Listed for sale | $995,000+59.4%$311/sqft |
Source: Bright MLS #PAMC2176592 Report a problem | ||
| 6/27/2018 | Sold | $624,112$195/sqft |
Source: Public Record Report a problem | ||
Public tax history
| Year | Property taxes | Tax assessment |
|---|---|---|
| 2025 | $9,286 +3.8% | $279,530 |
| 2024 | $8,948 | $279,530 |
| 2023 | $8,948 +4.4% | $279,530 |
| 2022 | $8,574 +3.1% | $279,530 |
| 2021 | $8,316 +2.6% | $279,530 |
| 2020 | $8,102 +4.2% | $279,530 |
| 2019 | $7,772 +2095.5% | $279,530 +2051.9% |
| 2018 | $354 +3.2% | $12,990 |
| 2017 | $343 | $12,990 |
Find assessor info on the county website
Neighborhood: 19462
Nearby homes
- $799,4003 bd2 ba2.6k sqft2 Dickinson Ln, Plymouth Meeting, PA 19462Off Market
- $937,1003 bd3 ba2.5k sqft6 Dickinson Lane, Plymouth Meeting, PA 19462Off Market
- $816,6003 bd2 ba2.6k sqft4 Dickinson Ln, Plymouth Meeting, PA 19462Off Market
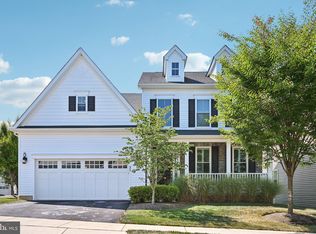
- $990,0004 bd4 ba3k sqft31 Dickinson Ln, Plymouth Meeting, PA 19462Sold
- $839,2004 bd2 ba3k sqft1 Dickinson Ln, Plymouth Meeting, PA 19462Off Market
- $861,2003 bd2 ba3.3k sqft6 Dickinson Ln, Plymouth Meeting, PA 19462Off Market
- $792,2003 bd3 ba3.4k sqft3 Dickinson Ln, Plymouth Meeting, PA 19462Off Market
- $1,154,5003 bd3 ba3.2k sqft5 Dickinson Lane, Plymouth Meeting, PA 19462Off Market
Nearby schools
GreatSchools rating
- 10/10Colonial El SchoolGrades: 4-5Distance: 1 mi
- 8/10Colonial Middle SchoolGrades: 6-8Distance: 2.5 mi
- 9/10Plymouth-Whitemarsh Senior High SchoolGrades: 9-12Distance: 1.2 mi
Schools provided by the listing agent
- District: Colonial
Source: Bright MLS. This data may not be complete. We recommend contacting the local school district to confirm school assignments for this home.
Get a cash offer in 3 minutes
Find out how much your home could sell for in as little as 3 minutes with a no-obligation cash offer.
Estimated market value
$930,800
Get a cash offer in 3 minutes
Find out how much your home could sell for in as little as 3 minutes with a no-obligation cash offer.
Estimated market value
$930,800
- Pennsylvania
- Montgomery County
- Plymouth Meeting
- 19462
- 35 Dickinson Ln
Nearby cities
Nearby zip codes
Other Plymouth Meeting Topics
- Apartments for Rent in 19462
- Houses for Sale in 19462
- Houses for Rent in 19462
- 19462 Real Estate
- Plymouth Meeting Condos
- Houses for Sale in Plymouth Meeting
- Newest Listings in Plymouth Meeting
- Plymouth Meeting Home Values
- Plymouth Meeting Real Estate Agents
- Plymouth Meeting Refinance
- Plymouth Meeting Mortgage Rates
