Skip main navigation
Off market
Street View
  • $1,094,900

    35 Dogwood Ln, Swarthmore, PA 19081

    4beds
    2,449sqft
    SingleFamily
    Built in 1950
    0.31 Acres Lot
    $1,094,900 Zestimate®
    $447/sqft
    $4,653 Estimated rent

    Home value

    $1,094,900

    $1.01M - $1.18M

    $4,653/mo

    Zestimate® history
    Loading
    Loading...

    Owner options

    List your home for rent

    $4,653/mo

    Rent Zestimate®

    Find your next renter with Zillow Rental Manager. Plus, with online applications, you can quickly screen prospective tenants – for free.

    Learn more

    $4,653/mo

    Rent Zestimate®

    Refinance and save

    $7,363/mo

    Est. payment

    Refinancing to a lower rate could help reduce your monthly payments and save thousands over the life of the loan.

    See today's rates

    $7,363/mo

    Est. payment

    Explore your selling options

    Work with a Zillow partner agent

    Leverage their expertise and Zillow's premium Showcase listings to get your home seen by more buyers.

    Get started

    List with your own agent

    Get your home in front of millions of buyers by listing it on Zillow.

    Learn how to do it

    Sell it yourself

    Take full control of how buyers see your home on Zillow by listing For Sale by Owner (FSBO).

    List your home

    What's special

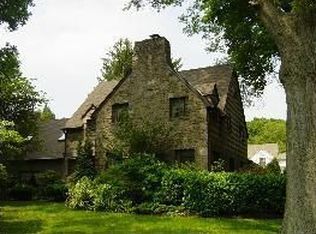
    Situated in a desirable subdivision of the charming community of Swarthmore, this rarely available home is virtually turnkey. Enter the Center Hall stone colonial and you will be awed by the light-filled rooms, hardwood floors throughout, and pristine condition of this home. There is a spacious Living Room to the right, with large windows letting in lots of daylight and providing views of the outdoors. There is also a stately wood-burning Fireplace. Just off of the living room is a wonderful 3-season sunroom with ceiling fan. To the left of the center hall is a lovely Dining Room with a large beautiful bay window and elegant chandelier. Just off of the Dining Room is a convenient private office with natural wood paneling. There is a fabulous Gourmet Eat-In Kitchen adjacent to the Dining Room which features custom cherry cabinetry with built-ins, newer appliances, a double oven - one of which is a convection oven, a wonderful center island, a desk area and access to a sensational covered slate Patio. In the kitchen, there is also a remodeled addition with cathedral ceilings and 3 walls of South-facing windows - a perfect place for taking in the outdoors while enjoying a meal! There is a Foyer, back entryway with slate flooring, updated Powder Room and Coat Closet on this floor as well. There is a wide and bright staircase leading to the 2nd floor landing. At the top of the stairs to the right, is a spacious Master Bedroom with ample closet space that has been professionally fitted with an organization system as well as a lovely En Suite renovated Master Bathroom with charming built-in cabinetry. Across the landing, is the 2nd Bedroom, which is ample in size, and leads to another natural wood-paneled Bedroom, which has delightful built-in shelving and a storage bench. This bedroom features numerous storage nooks and plenty of closet space, including a cedar closet. Adjacent to these 2 Bedrooms is the sun-filled 4th Bedroom and a Hall Full Bath. There is an attached 1.5 car garage, beautifully landscaped gardens and plenty of storage in the 3rd floor attic! Convenient and well-situated, this home is close to the soccer/baseball field, swim club, elementary school and playground, and sits halfway between the Morton and Swarthmore SEPTA train stations for easy access to University and Center City. Brand new furnace, updated electrical and security system, freshly painted, newer roof and many more updates! Offers Accepted on 3/4!

    This property is off market, which means it's not currently listed for sale or rent on Zillow. This may be different from what's available on other websites or public sources.

    Facts & features

    Interior

    Bedrooms & bathrooms
    • Bedrooms: 4
    • Bathrooms: 3
    • Full bathrooms: 2
    • 1/2 bathrooms: 1
    Heating
    • Other, Other
    Cooling
    • Central
    Appliances
    • Included: Garbage disposal
    Features
    • Has fireplace: Yes
    Interior area
    • Total interior livable area: 2,449 sqft

    Property

    Parking
    • Total spaces: 3
    • Parking features: Garage - Attached
    Features
    • Exterior features: Stone
    Lot
    • Size: 0.31 Acres
    Details
    • Parcel number: 43000044500

    Construction

    Type & style
    • Home type: SingleFamily
    • Architectural style: Conventional
    Condition
    • Year built: 1950

    Community & neighborhood

    Location
    • Region: Swarthmore

    Price history

    DateEventPrice
    6/30/2016Sold$644,900$263/sqft
    Source: Public Record Report a problem
    3/27/2016Listing removed$644,900$263/sqft
    Source: BHHS Fox & Roach #6738280 Report a problem
    3/5/2016Pending sale$644,900$263/sqft
    Source: BHHS Fox & Roach #6738280 Report a problem
    2/29/2016Listed for sale$644,900+3.2%$263/sqft
    Source: BHHS Fox & Roach #6738280 Report a problem
    3/27/2014Sold$624,900$255/sqft
    Source: Public Record Report a problem

    Public tax history

    YearProperty taxesTax assessment
    2025$15,950 +7.1%$432,110 +4.5%
    2024$14,899 +4%$413,460
    2023$14,322 +0.3%$413,460
    2022$14,286 +465.1%$413,460
    2021$2,528 +66.2%$413,460 +48.4%
    2020$1,521 -4%$278,530
    2019$1,584 -89.8%$278,530
    2018$15,580 +919.3%$278,530
    2017$1,529 -2%$278,530
    2016$1,560 +2%$278,530
    2015$1,529 $278,530
    2014$1,529 +2.8%$278,530
    2013$1,488 +2.8%$278,530
    2012$1,447 +0.3%$278,530
    2011$1,443 +2%$278,530
    2010$1,414 +7.5%$278,530
    2009$1,316 $278,530
    2008$1,316 +6.1%$278,530
    2007$1,239 $278,530
    2006$1,239 $278,530
    2005$1,239 $278,530
    2004$1,239 +8.5%$278,530
    2003$1,142 +21.1%$278,530 +12.3%
    2002$943 $248,110
    2000$943 $248,110

    Find assessor info on the county website

    Neighborhood: 19081

    Nearby schools

    GreatSchools rating
    Schools provided by the listing agent
    • Elementary: SWART-RUTL
    • Middle: STRATH HVN
    • High: STRATHHAVN
    • District: Wallingford-Swarthmore

    Source: The MLS. This data may not be complete. We recommend contacting the local school district to confirm school assignments for this home.

    Get a cash offer in 3 minutes
    Find out how much your home could sell for in as little as 3 minutes with a no-obligation cash offer.
    Estimated market value
    $1,094,900
    Get a cash offer in 3 minutes
    Find out how much your home could sell for in as little as 3 minutes with a no-obligation cash offer.
    Estimated market value
    $1,094,900