Set on a beautifully landscaped 0.4-acre lot overlooking the 16th hole of Pinehurst No. 1, this thoughtfully updated 3-bedroom, 2.5-bath contemporary home offers privacy, natural light, and seamless indoor-outdoor living. Built in 1982 with classic cedar siding that blends naturally into the surroundings, the home features an open floor plan, vaulted ceilings, and expansive windows that frame picturesque golf course views. A red-brick walkway and perennial gardens welcome you to a secluded front patio and entry. Inside, the spacious living room features hardwood floors, a vaulted ceiling, fireplace, and sliding glass doors that open to an expansive, partially-covered deck extending nearly the full length of the home. The adjoining dining area is filled with natural light from a wall of windows overlooking the backyard with mature longleaf pines, camellias, rhododendrons, azaleas, and flowering shrubs. The updated kitchen offers quartz countertops, luxury vinyl flooring, high-end appliances, a breakfast bar, and a large walk-in pantry. Just beyond, the Carolina Room provides a comfortable retreat for much of the year and additional space for relaxing or entertaining. A versatile front bedroom currently serves as an office with built-in shelving and entertainment cabinetry but can also make a third bedroom. The private primary suite includes deck access with golf course views, a walk-in closet, and a renovated bathroom featuring a skylight, custom cabinetry, and a walk-in shower. An additional spacious bedroom enjoys eastern exposure and access to a full bath with soaking tub. Hardwood flooring extends throughout all bedrooms, while bathrooms feature tile finishes. Additional highlights include an oversized laundry room with windows, a closet, and workspace; a two-car garage with attic storage and a utility sink; and a separate golf cart garage with direct golf course access. A fenced side yard creates a private outdoor retreat, completing this exceptional home. The property has a transferable Pinehurst CC membership and is a short walking distance to the U.S. Open Main Gate and to the Pinehurst Harness Track. **possession given on August 14th**
Sold for $595,000
$595,000
35 Doral Drive, Pinehurst, NC 28374
3beds
1,998sqft
Single Family Residence
Built in 1982
0.4 Acres Lot
$595,200 Zestimate®
$298/sqft
$2,368 Estimated rent
Home value
$595,200
$565,000 - $625,000
$2,368/mo
Zestimate® history
Owner options
List your home for rent
$2,368/mo
Rent Zestimate®
Find your next renter with Zillow Rental Manager. Plus, with online applications, you can quickly screen prospective tenants – for free.
$2,368/mo
Rent Zestimate®
Refinance and save
$3,445/mo
Est. payment
Refinancing to a lower rate could help reduce your monthly payments and save thousands over the life of the loan.
$3,445/mo
Est. payment
Explore your selling options
Work with a Zillow partner agent
Leverage their expertise and Zillow's premium Showcase listings to get your home seen by more buyers.
Get startedList with your own agent
Get your home in front of millions of buyers by listing it on Zillow.
Learn how to do itSell it yourself
Take full control of how buyers see your home on Zillow by listing For Sale by Owner (FSBO).
List your homeWhat's special
Natural lightBreakfast barVaulted ceilingsClassic cedar sidingHardwood floorsSliding glass doorsRed-brick walkway
Zillow last checked:
Listing updated:
Listed by:
The Mark Gentry Team 910-295-7100,
The Gentry Team
Bought with:
The Mark Gentry Team, 205203
The Gentry Team
Source: Hive MLS,MLS#: 100577439 Originating MLS: Mid Carolina Regional MLS
Originating MLS: Mid Carolina Regional MLSFacts & features
Interior
Bedrooms & bathrooms
- Bedrooms: 3
- Bathrooms: 3
- Full bathrooms: 2
- 1/2 bathrooms: 1
Rooms
- Room types: Other, Living Room, Dining Room, Master Bedroom, Bedroom 2, Bedroom 3
Primary bedroom
- Level: Main
- Dimensions: 16 x 12
Bedroom 2
- Level: Main
- Dimensions: 13 x 13
Bedroom 3
- Description: Office
- Level: Main
- Dimensions: 13 x 12
Dining room
- Description: Carolina Room
- Level: Main
- Dimensions: 14 x 16
Kitchen
- Level: Main
- Dimensions: 13 x 10
Living room
- Level: Main
- Dimensions: 19 x 17
Other
- Description: Carolina room
- Dimensions: 14 x 2
Other
- Description: Sitting room off foyer
- Level: Main
- Dimensions: 9 x 7
Heating
- Fireplace(s), Electric, Heat Pump
Cooling
- Central Air, Ceiling Fan(s)
Appliances
- Included: Washer, Refrigerator, Dryer, Disposal, Dishwasher, Electric Range
- Laundry: Dryer Hookup, Washer Hookup, Laundry Room
Features
- Walk-in Closet(s), Vaulted Ceiling(s), Bookcases, Ceiling Fan(s), Pantry, Walk-in Shower, Blinds/Shades, Dry Bar, Walk-In Closet(s)
- Flooring: LVT/LVP, Tile, Wood
- Windows: Skylight(s)
- Attic: Access Only
Interior area
- Total structure area: 1,998
- Total interior livable area: 1,998 sqft
Property
Parking
- Total spaces: 2
- Parking features: Garage Faces Front, Concrete, Garage Door Opener, Golf Cart Garage
- Attached garage spaces: 2
- Details: Golf Cart Garage
Features
- Levels: One
- Patio & porch: Open, Deck
- Fencing: Partial,Wood
- Has view: Yes
- View description: Golf Course
Lot
- Size: 0.4 Acres
- Dimensions: 100 x 150 x 119 x 165
- Features: On Golf Course
Details
- Additional structures: Shed(s), Storage
- Parcel number: 00013911
- Zoning: R10
- Special conditions: Standard
Construction
Type & style
- Home type: SingleFamily
- Property subtype: Single Family Residence
Materials
- Wood Siding, Wood Frame
- Foundation: Crawl Space
- Roof: Composition
Condition
- New construction: No
- Year built: 1982
Utilities & green energy
- Sewer: Public Sewer
- Water: Public
- Utilities for property: Sewer Connected, Water Connected
Community & HOA
Community
- Subdivision: Doral Woods
HOA
- Has HOA: No
Location
- Region: Pinehurst
Financial & listing details
- Price per square foot: $298/sqft
- Tax assessed value: $454,990
- Annual tax amount: $2,536
- Date on market: 5/29/2026
- Cumulative days on market: 4 days
- Listing agreement: Exclusive Right To Sell
- Listing terms: Cash,USDA Loan,VA Loan
- Road surface type: Paved
Price history
| Date | Event | Price |
|---|---|---|
| 6/30/2026 | Sold | $595,000$298/sqft |
Source:  Hive MLS #100577439 Report a problem Hive MLS #100577439 Report a problem | ||
| 6/1/2026 | Contingent | $595,000$298/sqft |
Source: Hive MLS #100577439 Report a problem | ||
| 5/29/2026 | Listed for sale | $595,000+76.6%$298/sqft |
Source: Hive MLS #100577439 Report a problem | ||
| 6/13/2010 | Listing removed | $337,000$169/sqft |
Source: Pinehurst Resort Realty #137618 Report a problem | ||
| 3/20/2010 | Listed for sale | $337,000+12.4%$169/sqft |
Source: Pinehurst Resort Realty #137618 Report a problem | ||
| 6/1/2006 | Sold | $299,900$150/sqft |
Source: Hive MLS #118803 Report a problem | ||
Public tax history
| Year | Property taxes | Tax assessment |
|---|---|---|
| 2024 | $2,605 -4.2% | $454,990 |
| 2023 | $2,719 +8.9% | $454,990 +23.7% |
| 2022 | $2,497 -2.6% | $367,720 +24% |
| 2021 | $2,564 +1.8% | $296,460 |
| 2020 | $2,520 | $296,460 |
| 2019 | $2,520 | $296,460 +6% |
| 2018 | $2,520 +14.1% | $279,630 |
| 2017 | $2,209 | $279,630 |
| 2015 | $2,209 +1.9% | $279,630 -7.7% |
| 2014 | $2,167 -6.5% | $302,940 |
| 2013 | $2,317 | $302,940 |
| 2012 | -- | $302,940 |
| 2011 | -- | $302,940 |
| 2010 | -- | $302,940 |
| 2009 | -- | $302,940 |
| 2008 | -- | $302,940 |
| 2007 | -- | $302,940 +11.6% |
| 2005 | -- | $271,550 |
| 2004 | -- | $271,550 |
| 2003 | -- | $271,550 |
Find assessor info on the county website
Neighborhood: 28374
Nearby homes
- $536,1003 bd2 ba1.8k sqft45 Doral Dr, Pinehurst, NC 28374Off Market
- $673,1003 bd2 ba2.4k sqft25 Doral Dr, Pinehurst, NC 28374Off Market
- $615,8003 bd3 ba2k sqft5 Eldorado Ln, Pinehurst, NC 28374Off Market

- $632,5003 bd3 ba2k sqft40 Doral Dr, Pinehurst, NC 28374Sold
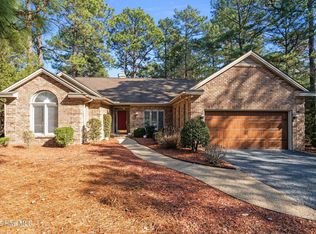
- $637,1002 bd3 ba2.5k sqft55 Doral Dr, Pinehurst, NC 28374Off Market
- $630,0003 bd3 ba2.1k sqft30 Doral Dr, Pinehurst, NC 28374Sold
- $564,1003 bd2 ba2.3k sqft2 Montclair Ln, Pinehurst, NC 28374Off Market
- $711,5003 bd2 ba3k sqft25 Eldorado Ln, Pinehurst, NC 28374Off Market
Nearby schools
GreatSchools rating
- 5/10Southern Pines Elementary SchoolGrades: PK-5Distance: 2.4 mi
- 6/10Southern Middle SchoolGrades: 6-8Distance: 2.6 mi
- 6/10Pinecrest High SchoolGrades: 9-12Distance: 1.5 mi
Schools provided by the listing agent
- Elementary: Southern Pines Elementary
- Middle: Southern Middle
- High: Pinecrest
Source: Hive MLS. This data may not be complete. We recommend contacting the local school district to confirm school assignments for this home.
Get a cash offer in 3 minutes
Find out how much your home could sell for in as little as 3 minutes with a no-obligation cash offer.
Estimated market value
$595,200
Get a cash offer in 3 minutes
Find out how much your home could sell for in as little as 3 minutes with a no-obligation cash offer.
Estimated market value
$595,200
- North Carolina
- Moore County
- Pinehurst
- 28374
- 35 Doral Drive
Nearby cities
Nearby zip codes
Other Pinehurst Topics
