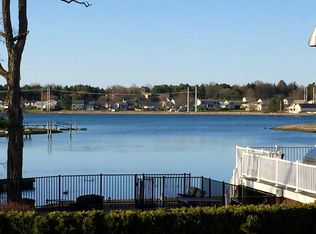
Rarely does a home capture the essence of waterfront living like this custom-built Crane River masterpiece. Designed for the ultimate host, the backyard is a private resort featuring an in-ground pool, sprawling decks and patio w/ an outdoor fireplace, and your own private dock. Whether you’re launching the boat for a sunset cruise or entertaining on the multiple decks, this is where summer memories are made. Inside, water views greet you from every room on the main level. The layout flows effortlessly from the sun-drenched living areas to a true chef’s kitchen anchored by an oversized island. Upstairs, the primary suite serves as a high-end spa retreat with a private balcony overlooking the river. The lower level is a total game-changer: a 1,200+ sq ft finished suite with a private entrance, full kitchen, and living area—perfect for in-laws or guests. With radiant heat and a two-car garage, every detail has been meticulously maintained. Dive into the lifestyle you've been waiting for.
Sold for $2,060,000
$2,060,000
35 Doty Ave, Danvers, MA 01923
4beds
4,728sqft
Single Family Residence
Built in 2003
0.54 Acres Lot
$2,065,900 Zestimate®
$436/sqft
$6,333 Estimated rent
Home value
$2,065,900
$1.90M - $2.25M
$6,333/mo
Zestimate® history
Owner options
List your home for rent
$6,333/mo
Rent Zestimate®
Find your next renter with Zillow Rental Manager. Plus, with online applications, you can quickly screen prospective tenants – for free.
$6,333/mo
Rent Zestimate®
Refinance and save
$13,968/mo
Est. payment
Refinancing to a lower rate could help reduce your monthly payments and save thousands over the life of the loan.
$13,968/mo
Est. payment
Explore your selling options
Work with a Zillow partner agent
Leverage their expertise and Zillow's premium Showcase listings to get your home seen by more buyers.
Get startedList with your own agent
Get your home in front of millions of buyers by listing it on Zillow.
Learn how to do itSell it yourself
Take full control of how buyers see your home on Zillow by listing For Sale by Owner (FSBO).
List your homeWhat's special
In-ground poolTwo-car garagePrivate dockRadiant heat
Zillow last checked:
Listing updated:
Listed by:
Aranson Maguire Group 207-252-6771,
Compass 617-206-3333
Bought with:
Evan Russell
Century 21 North East
Source: MLS PIN,MLS#: 73525557
Facts & features
Interior
Bedrooms & bathrooms
- Bedrooms: 4
- Bathrooms: 5
- Full bathrooms: 4
- 1/2 bathrooms: 1
Primary bathroom
- Features: Yes
Heating
- Radiant, Natural Gas
Cooling
- Central Air
Appliances
- Included: Range, Dishwasher, Disposal, Microwave, Refrigerator, Freezer, Washer, Dryer
Features
- Flooring: Hardwood
- Basement: Full,Finished,Walk-Out Access,Interior Entry,Garage Access
- Number of fireplaces: 2
Interior area
- Total structure area: 4,728
- Total interior livable area: 4,728 sqft
- Finished area above ground: 3,471
- Finished area below ground: 1,257
Property
Parking
- Total spaces: 5
- Parking features: Attached, Garage Door Opener
- Attached garage spaces: 2
- Uncovered spaces: 3
Features
- Patio & porch: Deck - Composite, Patio
- Exterior features: Deck - Composite, Patio, Pool - Inground, Professional Landscaping
- Has private pool: Yes
- Pool features: In Ground
- Has view: Yes
- View description: Water, Dock/Mooring, River
- Has water view: Yes
- Water view: Dock/Mooring,River,Water
- Waterfront features: Waterfront, River, Dock/Mooring, Direct Access
Lot
- Size: 0.54 Acres
- Features: Flood Plain, Gentle Sloping, Marsh
Details
- Parcel number: M:065 L:124 P:,1882191
- Zoning: R2
Construction
Type & style
- Home type: SingleFamily
- Architectural style: Cape
- Property subtype: Single Family Residence
Materials
- Foundation: Concrete Perimeter
- Roof: Shingle
Condition
- Year built: 2003
Utilities & green energy
- Sewer: Public Sewer
- Water: Public
- Utilities for property: for Gas Range
Community & HOA
HOA
- Has HOA: No
Location
- Region: Danvers
Financial & listing details
- Price per square foot: $436/sqft
- Tax assessed value: $1,163,100
- Annual tax amount: $12,782
- Date on market: 8/15/2026
- Road surface type: Paved
Price history
| Date | Event | Price |
|---|---|---|
| 8/14/2026 | Sold | $2,060,000-1.9%$436/sqft |
Source: MLS PIN #73525557 Report a problem | ||
| 7/11/2026 | Pending sale | $2,100,000$444/sqft |
Source: MLS PIN #73525557 Report a problem | ||
| 6/27/2026 | Contingent | $2,100,000$444/sqft |
Source: MLS PIN #73525557 Report a problem | ||
| 6/18/2026 | Price change | $2,100,000-4.5%$444/sqft |
Source: MLS PIN #73525557 Report a problem | ||
| 5/28/2026 | Listed for sale | $2,200,000-4.3%$465/sqft |
Source: MLS PIN #73525557 Report a problem | ||
| 9/19/2025 | Listing removed | $2,299,900$486/sqft |
Source: MLS PIN #73377441 Report a problem | ||
| 6/27/2025 | Price change | $2,299,900+0%$486/sqft |
Source: MLS PIN #73377441 Report a problem | ||
| 5/31/2025 | Price change | $2,299,0000%$486/sqft |
Source: MLS PIN #73377441 Report a problem | ||
| 5/19/2025 | Listed for sale | $2,300,000+119%$486/sqft |
Source: MLS PIN #73377441 Report a problem | ||
| 9/3/2008 | Listing removed | $1,050,000$222/sqft |
Source: MLS Property Information Network #70794344 Report a problem | ||
| 7/19/2008 | Listed for sale | $1,050,000+195.8%$222/sqft |
Source: MLS Property Information Network #70794344 Report a problem | ||
| 10/31/2001 | Sold | $355,000+95.1%$75/sqft |
Source: Public Record Report a problem | ||
| 8/30/1996 | Sold | $182,000$38/sqft |
Source: Public Record Report a problem | ||
Public tax history
| Year | Property taxes | Tax assessment |
|---|---|---|
| 2025 | $12,782 +1.5% | $1,163,100 +2.6% |
| 2024 | $12,599 +2.1% | $1,134,000 +8% |
| 2023 | $12,335 | $1,049,800 |
| 2022 | $12,335 +3% | $1,049,800 +17% |
| 2021 | $11,976 +2.8% | $897,100 +0.6% |
| 2020 | $11,647 +3.8% | $891,800 +5.6% |
| 2019 | $11,218 +2.4% | $844,700 +4.4% |
| 2018 | $10,954 +4.6% | $809,000 +9.6% |
| 2017 | $10,475 +3.6% | $738,200 +3.7% |
| 2016 | $10,109 -0.1% | $711,900 +4.9% |
| 2015 | $10,116 +4.1% | $678,500 +3.7% |
| 2014 | $9,721 +2.1% | $654,600 |
| 2013 | $9,518 +3.3% | $654,600 -1.1% |
| 2012 | $9,216 +4% | $661,600 |
| 2011 | $8,865 +0.9% | $661,600 -8% |
| 2010 | $8,784 +17.8% | $718,800 +8% |
| 2009 | $7,458 +2.3% | $665,300 -5.1% |
| 2008 | $7,287 +6.9% | $700,700 -4.2% |
| 2007 | $6,814 +4.4% | $731,100 +10.9% |
| 2006 | $6,525 +5.8% | $659,100 +9.8% |
| 2005 | $6,170 +16.5% | $600,200 +23.7% |
| 2004 | $5,297 +75.7% | $485,100 +101.3% |
| 2003 | $3,015 +4.9% | $241,000 +8.4% |
| 2002 | $2,873 +0.7% | $222,400 +37.7% |
| 1998 | $2,852 | $161,500 |
Find assessor info on the county website
Neighborhood: 01923
Nearby homes
- $775,4003 bd2 ba2.2k sqft36 Doty Ave, Danvers, MA 01923Off Market
- $430,6003 bd2 ba1.8k sqft38 Doty Ave, Danvers, MA 01923Off Market
- $792,0003 bd3 ba1.7k sqft1 Shortell Ave, Beverly, MA 01915Off Market
- $1,074,5004 bd3 ba2.9k sqft32 Doty Ave, Danvers, MA 01923Off Market
- $720,0004 bd1 ba1k sqft1 Melvin Ave, Beverly, MA 01915Off Market
- $598,8002 bd1 ba1k sqft4 Remick Ave, Beverly, MA 01915Off Market
- $711,4003 bd1 ba1.6k sqft30 Doty Ave, Danvers, MA 01923Off Market
- $781,7005 bd2 ba2.5k sqft5 Bagley Ave, Danvers, MA 01923Off Market
Nearby schools
GreatSchools rating
- 6/10Riverside Elementary SchoolGrades: PK-5Distance: 0.9 mi
- 4/10Holten Richmond Middle SchoolGrades: 6-8Distance: 1.4 mi
- 5/10Danvers High SchoolGrades: 9-12Distance: 2.5 mi
Get a cash offer in 3 minutes
Find out how much your home could sell for in as little as 3 minutes with a no-obligation cash offer.
Estimated market value
$2,065,900
Get a cash offer in 3 minutes
Find out how much your home could sell for in as little as 3 minutes with a no-obligation cash offer.
Estimated market value
$2,065,900
- Massachusetts
- Essex County
- Beverly
- 01923
- 35 Doty Ave
