Back on the Market! Welcome to this custom-built home with stunning mountain views. Sitting on one of the largest lots in the community, 35 Dreambird Dr features beautiful hardwood floors throughout its open floorplan, tray ceilings, granite countertops, Alder solid-wood cabinets, an outdoor privacy trellis with flowering vines, outdoor and indoor wood-burning fireplaces, a solid hickory front door, under cabinet lighting, a double-sized bedroom currently functioning as an art studio, custom roller shades inside and on the back porch, a stone grill in the back, and a massive screened porch. The outside boasts custom landscaping with Blueberry bushes, Hydrangeas, a Japanese Maple, Azaleas, Rhododendron, Spirea, Abelia, and fresh herbs with motion-censored floodlights. The alluring green space behind the home is community area and can't be built on. The Clubhouse adds a lovely pool, workout space, and pool table. Only 20 minutes to downtown Asheville.
Closed
$650,000
35 Dreambird Dr, Leicester, NC 28748
3beds
2,241sqft
Single Family Residence
Built in 2018
0.21 Acres Lot
$632,500 Zestimate®
$290/sqft
$3,195 Estimated rent
Home value
$632,500
$582,000 - $689,000
$3,195/mo
Zestimate® history
Owner options
List your home for rent
$3,195/mo
Rent Zestimate®
Find your next renter with Zillow Rental Manager. Plus, with online applications, you can quickly screen prospective tenants – for free.
$3,195/mo
Rent Zestimate®
Refinance and save
$4,103/mo
Est. payment
Refinancing to a lower rate could help reduce your monthly payments and save thousands over the life of the loan.
$4,103/mo
Est. payment
Explore your selling options
Work with a Zillow partner agent
Leverage their expertise and Zillow's premium Showcase listings to get your home seen by more buyers.
Get startedList with your own agent
Get your home in front of millions of buyers by listing it on Zillow.
Learn how to do itSell it yourself
Take full control of how buyers see your home on Zillow by listing For Sale by Owner (FSBO).
List your homeWhat's special
Stunning mountain viewsMotion-censored floodlightsTray ceilingsBeautiful hardwood floorsOpen floorplanGranite countertopsMassive screened porch
Zillow last checked:
Listing updated:
Listed by:
Jordan Stiles jordanstiles@lussorealty.com,
Lusso Realty
Bought with:
Michele Van Zandycke
Keller Williams Professionals
Source: Canopy MLS as distributed by MLS GRID,MLS#: 4281795
Facts & features
Interior
Bedrooms & bathrooms
- Bedrooms: 3
- Bathrooms: 3
- Full bathrooms: 2
- 1/2 bathrooms: 1
- Main level bedrooms: 3
Primary bedroom
- Features: En Suite Bathroom, Tray Ceiling(s), Walk-In Closet(s)
- Level: Main
Bedroom s
- Level: Main
Bedroom s
- Level: Main
Bathroom full
- Level: Main
Bathroom full
- Level: Main
Bathroom half
- Level: Upper
Bonus room
- Level: Upper
Dining area
- Level: Main
Great room
- Level: Main
Kitchen
- Level: Main
Laundry
- Level: Main
Other
- Level: Main
Heating
- Central, Heat Pump
Cooling
- Central Air
Appliances
- Included: Dishwasher, Dryer, Electric Oven, Electric Range, Electric Water Heater, Microwave, Refrigerator, Tankless Water Heater, Washer
- Laundry: Mud Room, Main Level
Features
- Breakfast Bar, Open Floorplan, Pantry, Walk-In Closet(s)
- Flooring: Tile, Wood
- Doors: Insulated Door(s)
- Windows: Insulated Windows
- Has basement: No
- Fireplace features: Great Room, Outside, Porch, Wood Burning
Interior area
- Total structure area: 2,241
- Total interior livable area: 2,241 sqft
- Finished area above ground: 2,241
- Finished area below ground: 0
Property
Parking
- Total spaces: 2
- Parking features: Driveway, Attached Garage, Garage on Main Level
- Attached garage spaces: 2
- Has uncovered spaces: Yes
Features
- Levels: Two
- Stories: 2
- Patio & porch: Covered, Front Porch, Patio, Porch, Screened
- Exterior features: Lawn Maintenance
- Pool features: Community
- Spa features: Community
- Has view: Yes
- View description: Long Range, Mountain(s), Year Round
Lot
- Size: 0.21 Acres
- Dimensions: Pie Shape: 168 x 92 x 30 x 90
- Features: Cleared, Corner Lot, Green Area, Level, Paved, Private, Rolling Slope, Views
Details
- Additional structures: None
- Parcel number: 879154990100000
- Zoning: OU
- Special conditions: Standard
- Horse amenities: None
Construction
Type & style
- Home type: SingleFamily
- Architectural style: Arts and Crafts
- Property subtype: Single Family Residence
Materials
- Hardboard Siding, Stone
- Foundation: Crawl Space
Condition
- New construction: No
- Year built: 2018
Utilities & green energy
- Sewer: Septic Installed, Shared Septic
- Water: Community Well, Shared Well
- Utilities for property: Cable Connected, Electricity Connected, Fiber Optics, Underground Power Lines, Wired Internet Available
Community & HOA
Community
- Features: Clubhouse, Fitness Center, Gated, Street Lights, Walking Trails
- Security: Carbon Monoxide Detector(s), Security System, Smoke Detector(s)
- Subdivision: The Views at Rose Hill
HOA
- Has HOA: Yes
- HOA fee: $350 monthly
- HOA name: Altamus
- HOA phone: 828-394-6688
Location
- Region: Leicester
- Elevation: 2000 Feet
Financial & listing details
- Price per square foot: $290/sqft
- Tax assessed value: $421,300
- Annual tax amount: $2,894
- Date on market: 7/19/2025
- Cumulative days on market: 88 days
- Listing terms: Cash,Conventional
- Electric utility on property: Yes
- Road surface type: Concrete, Paved
Price history
| Date | Event | Price |
|---|---|---|
| 12/11/2025 | Sold | $650,000$290/sqft |
Source:  Canopy MLS as distributed by MLS GRID #4281795 Report a problem Canopy MLS as distributed by MLS GRID #4281795 Report a problem | ||
| 7/19/2025 | Listed for sale | $650,000+712.5%$290/sqft |
Source: Canopy MLS as distributed by MLS GRID #4281795 Report a problem | ||
| 7/5/2016 | Sold | $80,000$36/sqft |
Source: Public Record Report a problem | ||
Public tax history
| Year | Property taxes | Tax assessment |
|---|---|---|
| 2025 | $2,894 +4.4% | $421,300 |
| 2024 | $2,772 +3.1% | $421,300 |
| 2023 | $2,689 +1.6% | $421,300 |
| 2022 | $2,647 | $421,300 |
| 2021 | $2,647 +11.4% | $421,300 +18.6% |
| 2020 | $2,376 | $355,100 |
| 2019 | $2,376 +407.3% | $355,100 +407.3% |
| 2018 | $468 +151.8% | $70,000 +180% |
| 2017 | $186 | $25,000 |
| 2016 | $186 | $25,000 |
| 2015 | $186 | $25,000 |
Find assessor info on the county website
Neighborhood: 28748
Nearby homes
- $498,3003 bd2 ba1.9k sqft33 Dreambird Dr, Leicester, NC 28748Off Market

- $461,6003 bd2 ba1.5k sqft39 Dreambird Dr, Leicester, NC 28748Off Market
- $414,8003 bd2 ba1.6k sqft41 Dreambird Dr #97, Leicester, NC 28748Off Market
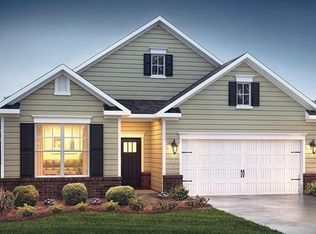
- $452,5003 bd2 ba1.6k sqft41 Dreambird Dr, Leicester, NC 28748Off Market

- $450,0003 bd2 ba1.5k sqft31 Dreambird Dr, Leicester, NC 28748Sold
- $420,4003 bd2 ba1.5k sqft29 Dreambird Dr, Leicester, NC 28748Off Market
- $551,0003 bd3 ba2.5k sqft43 Dreambird Dr, Leicester, NC 28748Off Market
- $390,0003 bd2 ba1.5k sqft27 Dreambird Dr, Leicester, NC 28748Sold
Nearby schools
GreatSchools rating
- 5/10Leicester ElementaryGrades: PK-4Distance: 0.6 mi
- 6/10Clyde A Erwin Middle SchoolGrades: 7-8Distance: 5.6 mi
- 2/10Clyde A Erwin HighGrades: PK,9-12Distance: 5.8 mi
Schools provided by the listing agent
- Elementary: Leicester/Eblen
- Middle: Clyde A Erwin
- High: Clyde A Erwin
Source: Canopy MLS as distributed by MLS GRID. This data may not be complete. We recommend contacting the local school district to confirm school assignments for this home.


Get pre-qualified for a loan
At Zillow Home Loans, we can pre-qualify you in as little as 5 minutes with no impact to your credit score.An equal housing lender. NMLS #10287.
Sell for more on Zillow
Get a Zillow Showcase℠ listing at no additional cost and you could sell for .
$632,500
2% more
+$12,650
With Zillow Showcase(estimated)
$645,150
- North Carolina
- Buncombe County
- Leicester
- 28748
- 35 Dreambird Dr
Nearby cities
Nearby zip codes
Other Leicester Topics
