Skip main navigation
Off market
  • $873,400

    35 Drummond Pl, Covington, GA 30014

    5beds
    7,070sqft
    SingleFamily
    Built in 2006
    3.07 Acres Lot
    $873,400 Zestimate®
    $124/sqft
    $5,282 Estimated rent

    Home value

    $873,400

    $821,000 - $935,000

    $5,282/mo

    Zestimate® history
    Loading
    Loading...

    Owner options

    List your home for rent

    $5,282/mo

    Rent Zestimate®

    Find your next renter with Zillow Rental Manager. Plus, with online applications, you can quickly screen prospective tenants – for free.

    Learn more

    $5,282/mo

    Rent Zestimate®

    Refinance and save

    $5,463/mo

    Est. payment

    Refinancing to a lower rate could help reduce your monthly payments and save thousands over the life of the loan.

    See today's rates

    $5,463/mo

    Est. payment

    Explore your selling options

    Work with a Zillow partner agent

    Leverage their expertise and Zillow's premium Showcase listings to get your home seen by more buyers.

    Get started

    List with your own agent

    Get your home in front of millions of buyers by listing it on Zillow.

    Learn how to do it

    Sell it yourself

    Take full control of how buyers see your home on Zillow by listing For Sale by Owner (FSBO).

    List your home

    What's special

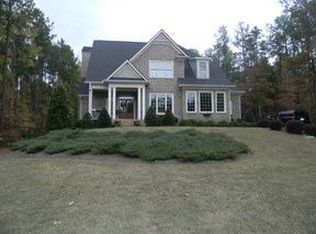
    Sprawling all brick ranch on oversized 3 acre lot! Privacy and opulence await at this executive estate in desirable East Newton swim/tennis community. No attention to detail has been missed. Great price when considering the cost of new construction! The travertine flooring w/medallion creates an elegant entrance. Modern kitchen features ss appliances inc. 2 drawer dishwasher, instant hot water, walk in pantry, island and countertops with over 46 linear ft of granite. Master suite is tastefully appointed with double tray ceiling, bow window, and private access to deck overlooking wooded backyard. Luxury abounds in master bath. Relax in jetted tub w/aqua and Chroma therapy or the frameless shower w/heated floor. Terrace level features entertainment areas that flow easily from billiard room, card room and 13' galley style bar. The bar area boasts an impressive fiber optic lighting system, stone flooring, ss appliances inc dishwasher, microwave/convection oven, wine cooler, ice machine & more. Double sided fireplace, built in book/display shelves, LED light package, audio speakers and double French doors leading to veranda all work together to create an inviting atmosphere perfect for hosting any gathering. Second master ensuite boasts hardwood and tile floors, tray ceiling, bath w/jetted tub, and steam shower w/heated floors. Home gym and media room are also located on terrace level. Premium finishes accentuate the home throughout! HVAC system has total of 7 zones for your optimum comfort and energy bill savings. Three car garage with room for camper/boat parking, professionally landscaped yard, and circular driveway make this property the complete package! Home is located just a few minutes from the shops and restaurants of Downtown Covington. Quick access to I-20 makes commuting to Atlanta or Hartsfield Jackson International Airport a breeze. Property is also conveniently located near Stanton Springs (Home to Takeda Pharmaceutical & Facebook's Newton Data Center) and the site of Three Ring Studios. Excellent school district. Must see property to appreciate all the details of this spectacular home!

    This property is off market, which means it's not currently listed for sale or rent on Zillow. This may be different from what's available on other websites or public sources.
    Facts & features

    Interior

    Bedrooms & bathrooms
    • Bedrooms: 5
    • Bathrooms: 6
    • Full bathrooms: 4
    • 1/2 bathrooms: 2
    • Main level bathrooms: 3
    • Main level bedrooms: 3
    Heating
    • Forced air, Electric
    Cooling
    • Central
    Appliances
    • Included: Dishwasher, Garbage disposal, Microwave, Refrigerator
    • Laundry: Laundry Room, In Kitchen
    Features
    • Wet Bar, Double Vanity, Walk-In Closet(s), Vaulted Ceiling(s), High Ceilings, Garden Tub, Bookcases, Foyer - 2 Story, Hardwood Floors, Tile Bath, Tile Floors, Whirlpool Bath, Carpet, Tray Ceiling(s), Cable In Street
    • Flooring: Tile, Hardwood
    • Basement: Partially finished
    • Has fireplace: Yes
    • Fireplace features: Family Room, Masonry, Basement
    Interior area
    • Structure area source: Owner/Seller
    • Total interior livable area: 7,070 sqft

    Property

    Parking
    • Total spaces: 3
    • Parking features: Garage - Detached
    • Details: Detached, Kitchen Level Entry, 3 Car Or More, RV/Boat Parking, Storage, Auto Garage Door
    Features
    • Patio & porch: Deck/Patio, Porch, Screened
    • Exterior features: Brick
    • Pool features: Association
    • Spa features: Bath
    Lot
    • Size: 3.07 Acres
    • Features: Level
    Details
    • Additional structures: Garage(s)
    • Parcel number: 0101000000120000
    • Other equipment: Generator

    Construction

    Type & style
    • Home type: SingleFamily
    • Architectural style: Ranch
    Materials
    • brick
    • Foundation: Masonry
    • Roof: Composition
    Condition
    • Year built: 2006

    Utilities & green energy

    • Sewer: Septic Tank
    • Water: Public Water
    Green energy
    • Energy efficient items: Programmable Thermostat, Double Pane/Thermo, Insulation-ceiling, Water Heater-electric

    Community & neighborhood

    Security
    • Security features: Alarm - Burglar, Alarm - Smoke/Fire
    Location
    • Region: Covington

    HOA & financial

    HOA
    • Has HOA: Yes
    • HOA fee: $161 monthly
    • Amenities included: Pool, Tennis Court(s), Playground
    • Services included: Tennis, Swimming, Management Fee, Reserve Fund

    Other

    Other facts
    • Flooring: Tile, Hardwood
    • Sewer: Septic Tank
    • Appliances: Dishwasher, Refrigerator, Disposal, Water Softener, Double Oven, Convection Oven, Ice Maker, Electric Water Heater, Cooktop - Separate, Microwave - Built In, Oven - Wall, Stainless Steel Appliance(s)
    • FireplaceYN: true
    • Basement: Finished, Full, Walk-Out Access, Bath Finished, Daylight, Walk-Up Access
    • Heating: Electric, Zoned, Central
    • ArchitecturalStyle: Ranch
    • GarageYN: true
    • InteriorFeatures: Wet Bar, Double Vanity, Walk-In Closet(s), Vaulted Ceiling(s), High Ceilings, Garden Tub, Bookcases, Foyer - 2 Story, Hardwood Floors, Tile Bath, Tile Floors, Whirlpool Bath, Carpet, Tray Ceiling(s), Cable In Street
    • PatioAndPorchFeatures: Deck/Patio, Porch, Screened
    • HeatingYN: true
    • CoolingYN: true
    • CommunityFeatures: Playground, Pool, Tennis Court(s)
    • ExteriorFeatures: Tennis Court(s), Storage, Sprinkler System, Porch, Playground, Deck/Patio, Screen Porch
    • FireplacesTotal: 2
    • Roof: Composition
    • FireplaceFeatures: Family Room, Masonry, Basement
    • LotFeatures: Level
    • MainLevelBathrooms: 3
    • ParkingFeatures: Storage, Detached, Garage, Kitchen Level, 3 Car Or More, RV/Boat Parking, Auto Garage Door
    • OtherParking: Detached, Kitchen Level Entry, 3 Car Or More, RV/Boat Parking, Storage, Auto Garage Door
    • Cooling: Central Air, Ceiling Fan(s)
    • PoolFeatures: Association
    • AssociationFeeIncludes: Tennis, Swimming, Management Fee, Reserve Fund
    • LaundryFeatures: Laundry Room, In Kitchen
    • OtherStructures: Garage(s)
    • StructureType: House
    • AssociationAmenities: Pool, Tennis Court(s), Playground
    • GreenEnergyEfficient: Programmable Thermostat, Double Pane/Thermo, Insulation-ceiling, Water Heater-electric
    • OtherEquipment: Generator
    • MainLevelBedrooms: 3
    • FarmLandAreaSource: Public Record
    • LotDimensionsSource: Public Records
    • SecurityFeatures: Alarm - Burglar, Alarm - Smoke/Fire
    • SpaFeatures: Bath
    • WaterSource: Public Water
    • ConstructionMaterials: Brick 4 Sided
    • BuildingAreaSource: Owner/Seller
    • LivingAreaSource: Owner/Seller
    • BeastPropertySubType: Single Family Detached
    • MlsStatus: Under Contract

    Price history

    DateEventPrice
    5/13/2020Sold$700,000-11.9%$99/sqft
    Source: GAMLS #8672527 Report a problem
    3/17/2020Pending sale$795,000$112/sqft
    Source: Conner Smith Realty, Inc. #8672527 Report a problem
    10/6/2019Listed for sale$795,000+65.7%$112/sqft
    Source: Conner Smith Realty, Inc. #8672527 Report a problem
    8/7/2008Sold$479,900$68/sqft
    Source: Hive MLS #CM904490 Report a problem

    Public tax history

    YearProperty taxesTax assessment
    2025$5,944 -0.5%$353,960 +1.2%
    2024$5,975 +4.7%$349,640 +6.6%
    2023$5,705 +2.9%$327,840 +14.6%
    2022$5,542 +5.4%$286,000 +6.6%
    2021$5,260 -28.5%$268,200 +27.6%
    2020$7,354 +40.9%$210,120 +39.6%
    2019$5,219 +4.8%$150,480 +3.7%
    2018$4,982 +7.5%$145,160 +7.7%
    2017$4,633 +0.1%$134,760 +8.7%
    2016$4,629 $123,960 -0.2%
    2015$4,629 +20.1%$124,200 +10.3%
    2014$3,855 $112,560 +5.5%
    2013-- $106,720 +433.6%
    2012-- $20,000
    2011-- $20,000
    2010-- $20,000
    2009-- $20,000 -69.2%
    2008$950 $65,000
    2007$950 $65,000

    Find assessor info on the county website

    Neighborhood: 30014

    Nearby schools

    GreatSchools rating
    Schools provided by the listing agent
    • Elementary: East Newton
    • Middle: Indian Creek
    • High: Eastside

    Source: The MLS. This data may not be complete. We recommend contacting the local school district to confirm school assignments for this home.

    Get a cash offer in 3 minutes
    Find out how much your home could sell for in as little as 3 minutes with a no-obligation cash offer.
    Estimated market value
    $873,400
    Get a cash offer in 3 minutes
    Find out how much your home could sell for in as little as 3 minutes with a no-obligation cash offer.
    Estimated market value
    $873,400