Skip main navigation
Closed
  • $525,000

    35 Dunaire Ct SW, Mableton, GA 30126

    4beds
    7,142sqft
    Single Family Residence
    Built in 1988
    0.64 Acres Lot
    $527,900 Zestimate®
    $74/sqft
    $4,444 Estimated rent

    Home value

    $527,900

    $491,000 - $570,000

    $4,444/mo

    Zestimate® history
    Loading
    Loading...

    Owner options

    List your home for rent

    $4,444/mo

    Rent Zestimate®

    Find your next renter with Zillow Rental Manager. Plus, with online applications, you can quickly screen prospective tenants – for free.

    Learn more

    $4,444/mo

    Rent Zestimate®

    Refinance and save

    $3,764/mo

    Est. payment

    Refinancing to a lower rate could help reduce your monthly payments and save thousands over the life of the loan.

    See today's rates

    $3,764/mo

    Est. payment

    Explore your selling options

    Work with a Zillow partner agent

    Leverage their expertise and Zillow's premium Showcase listings to get your home seen by more buyers.

    Get started

    List with your own agent

    Get your home in front of millions of buyers by listing it on Zillow.

    Learn how to do it

    Sell it yourself

    Take full control of how buyers see your home on Zillow by listing For Sale by Owner (FSBO).

    List your home

    What's special

    Flat usable lotClassic craftsmanshipLight-filled sunroomSeparate stand-alone garageQuiet cul-de-sacRelaxing retreatGenerous secondary bedrooms
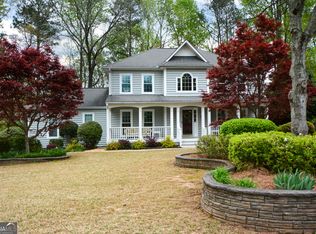
    Tucked at the end of a quiet cul-de-sac, this distinguished 4-bedroom, 3-bath executive home offers over 3500 square feet of beautifully designed living space on two levels. Set on two-thirds of an acre, the flat, usable lot provides both privacy and as well as room to enjoy outdoor living at its best. Inside, the expansive rooms and timeless character create a welcoming sense of home. Recently painted and featuring gorgeous hardwood floors throughout, the interior blends classic craftsmanship with everyday comfort. The spacious main level offers elegant living and dining areas, a light-filled sunroom, and a kitchen perfectly suited for gatherings and daily life. Upstairs, the oversized primary suite serves as a relaxing retreat, complemented by generous secondary bedrooms and flexible spaces for work or guests. A separate, stand-alone garage adds convenience and additional storage or workshop potential. Move-in ready and priced to sell, this property combines space, style, and warmth-a rare opportunity in an exceptional setting.

    Zillow last checked:

    Listing updated:

    Listed by:

    Emily Kelly 678-303-6710,

    BHHS Georgia Properties

    Bought with:

    Kay R Shaw, 289877

    Atlanta Communities

    Source: GAMLS,MLS#: 10634319MLS Logo

    Facts & features

    Interior

    Bedrooms & bathrooms
    • Bedrooms: 4
    • Bathrooms: 3
    • Full bathrooms: 2
    • 1/2 bathrooms: 1
    Rooms
    • Room types: Bonus Room, Den, Laundry, Sun Room
    Dining room
    • Features: Seats 12+
    Kitchen
    • Features: Breakfast Bar, Breakfast Room, Kitchen Island, Pantry
    Heating
    • Forced Air, Natural Gas
    Cooling
    • Central Air, Ceiling Fan(s), Zoned
    Appliances
    • Included: Dishwasher, Disposal, Double Oven, Gas Water Heater, Refrigerator
    • Laundry: Other
    Features
    • Beamed Ceilings, Bookcases, Double Vanity, Tray Ceiling(s), Vaulted Ceiling(s), Walk-In Closet(s)
    • Flooring: Hardwood
    • Basement: None
    • Number of fireplaces: 1
    • Fireplace features: Gas Starter, Gas Log
    • Common walls with other units/homes: No Common Walls
    Interior area
    • Total structure area: 7,142
    • Total interior livable area: 7,142 sqft
    • Finished area above ground: 3,571
    • Finished area below ground: 3,571

    Property

    Parking
    • Total spaces: 2
    • Parking features: Garage, Garage Door Opener
    • Has garage: Yes
    Features
    • Levels: Two
    • Stories: 2
    • Fencing: Back Yard
    Lot
    • Size: 0.64 Acres
    • Features: Cul-De-Sac, Level
    Details
    • Additional structures: Garage(s), Workshop
    • Parcel number: 17018800710

    Construction

    Type & style
    • Home type: SingleFamily
    • Architectural style: Traditional
    • Property subtype: Single Family Residence
    Materials
    • Brick
    • Roof: Composition
    Condition
    • Resale
    • New construction: No
    • Year built: 1988

    Utilities & green energy

    • Sewer: Public Sewer
    • Water: Public
    • Utilities for property: Water Available, Phone Available, Natural Gas Available, Cable Available, Electricity Available
    Green energy
    • Energy efficient items: Windows, Insulation

    Community & HOA

    Community
    • Features: Street Lights
    • Security: Smoke Detector(s)
    • Subdivision: GLENLEIGH
    HOA
    • Has HOA: Yes
    • Services included: Maintenance Grounds, Swimming, Tennis, Maintenance Structure
    • HOA fee: $600 annually
    Location
    • Region: Mableton

    Financial & listing details

    • Price per square foot: $74/sqft
    • Tax assessed value: $682,610
    • Annual tax amount: $5,501
    • Date on market: 11/14/2025
    • Cumulative days on market: 7 days
    • Listing agreement: Exclusive Agency
    • Electric utility on property: Yes

    Price history

    DateEventPrice
    12/11/2025Sold$525,000$74/sqft
    Source: GAMLS #10634319 Report a problem
    12/9/2025Pending sale$525,000$74/sqft
    Source: GAMLS #10634319 Report a problem
    11/14/2025Listed for sale$525,000+76.5%$74/sqft
    Source: GAMLS #10634319 Report a problem
    10/2/2015Sold$297,500-0.8%$42/sqft
    Source: FMLS GA #5588688 Report a problem
    8/29/2015Price change$300,000-10.4%$42/sqft
    Source: KELLER WILLIAMS REALTY CITYSIDE #5588688 Report a problem
    8/20/2015Listed for sale$335,000$47/sqft
    Source: DUFFY REALTY #07514095 Report a problem
    6/28/2015Pending sale$335,000$47/sqft
    Source: DUFFY REALTY #07514095 Report a problem
    5/28/2015Price change$335,000-6.9%$47/sqft
    Source: DUFFY REALTY #07514095 Report a problem
    5/1/2015Listed for sale$360,000$50/sqft
    Source: DUFFY REALTY #07514095 Report a problem

    Public tax history

    YearProperty taxesTax assessment
    2024$6,631 +61.6%$273,044 +50.4%
    2023$4,104 -11.9%$181,532 +0.6%
    2022$4,657 +28.8%$180,464 +35.8%
    2021$3,615 $132,848
    2020$3,615 +6.3%$132,848 +8%
    2019$3,400 $123,028
    2018$3,400 $123,028 +6.2%
    2017$3,400 +2%$115,888
    2016$3,332 +46.7%$115,888 +34%
    2015$2,272 -0.8%$86,468
    2014$2,291 -0.8%$86,468
    2013$2,310 -0.8%$86,468
    2012$2,329 -0.2%$86,468
    2011$2,333 -17.6%$86,468 -24.6%
    2010$2,831 $114,644
    2009$2,831 +17%$114,644 +12.7%
    2006$2,420 -0.4%$101,756
    2005$2,431 $101,756
    2004$2,431 $101,756
    2003$2,431 -0.1%$101,756
    2002$2,433 +14.8%$101,756 +20.7%
    2001$2,119 +0.1%$84,296
    2000$2,117 $84,296
    Find assessor info on the county website

    Neighborhood: 30126

    Nearby schools

    GreatSchools rating
    Schools provided by the listing agent
    • Elementary: Mableton
    • Middle: Floyd
    • High: South Cobb

    Source: GAMLS. This data may not be complete. We recommend contacting the local school district to confirm school assignments for this home.

    Get a cash offer in 3 minutes
    Find out how much your home could sell for in as little as 3 minutes with a no-obligation cash offer.
    Estimated market value
    $527,900
    Get a cash offer in 3 minutes
    Find out how much your home could sell for in as little as 3 minutes with a no-obligation cash offer.
    Estimated market value
    $527,900