Skip main navigation
Sold
  • $820,000

    35 E 56th St, Indianapolis, IN 46220

    4beds
    3,813sqft
    Residential, Single Family Residence
    Built in 1941
    8,712 Square Feet Lot
    $835,300 Zestimate®
    $215/sqft
    $3,538 Estimated rent

    Home value

    $835,300

    $760,000 - $919,000

    $3,538/mo

    Zestimate® history
    Loading
    Loading...

    Owner options

    List your home for rent

    $3,538/mo

    Rent Zestimate®

    Find your next renter with Zillow Rental Manager. Plus, with online applications, you can quickly screen prospective tenants – for free.

    Learn more

    $3,538/mo

    Rent Zestimate®

    Refinance and save

    $4,123/mo

    Est. payment

    Refinancing to a lower rate could help reduce your monthly payments and save thousands over the life of the loan.

    See today's rates

    $4,123/mo

    Est. payment

    Explore your selling options

    Work with a Zillow partner agent

    Leverage their expertise and Zillow's premium Showcase listings to get your home seen by more buyers.

    Get started

    List with your own agent

    Get your home in front of millions of buyers by listing it on Zillow.

    Learn how to do it

    Sell it yourself

    Take full control of how buyers see your home on Zillow by listing For Sale by Owner (FSBO).

    List your home

    What's special

    Finished basementBuilt-in grillPizza ovenPrimary suiteVersatile spaceSun-filled spacesOversized closet
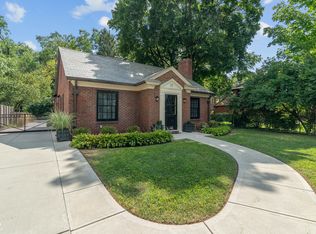
    Nestled within the Heart of Meridian Kessler, 35 E 56th Street offers timeless charm with thoughtful modern amenities. Upon entering, you're greeted by beautiful hardwood floors and sun-filled spaces that flow effortlessly throughout the main level. Hosting friends and family is made easy in the sizable kitchen with a 6-burner Wolf gas-oven/range, warming drawers and ample cabinetry space. The inviting living room offers the ideal space to relax, while the backyard transforms into an entertainer's paradise with a built-in grill and pizza oven. Upstairs, the primary suite serves as a true retreat, complete with an oversized closet and en-suite bathroom. The finished basement offers a versatile space-ideal for a home office, home gym, playroom, or the perfect spot for a movie night in-with plenty of room for storage. Just steps from Graeter's Ice Cream, Meridian Restaurant & Bar, The Monon Trail, and top-rated schools.

    Zillow last checked:

    Listing updated:

    Listing Provided by:

    Matthew Kressley 317-445-3767,

    F.C. Tucker Company,

    Samuel Hawkins 317-679-9211,

    F.C. Tucker Company

    Bought with:

    Bradley Gough

    Coldwell Banker - Kaiser

    Source: MIBOR as distributed by MLS GRID,MLS#: 21928217MLS Logo

    Facts & features

    Interior

    Bedrooms & bathrooms
    • Bedrooms: 4
    • Bathrooms: 4
    • Full bathrooms: 3
    • 1/2 bathrooms: 1
    • Main level bathrooms: 1
    • Main level bedrooms: 2
    Primary bedroom
    • Features: Hardwood
    • Level: Upper
    • Area: 208 Square Feet
    • Dimensions: 16' x 13'
    Bedroom 2
    • Features: Hardwood
    • Level: Main
    • Area: 156 Square Feet
    • Dimensions: 12' x 13'
    Bedroom 3
    • Features: Hardwood
    • Level: Main
    • Area: 132 Square Feet
    • Dimensions: 12' x 11'
    Bedroom 4
    • Features: Hardwood
    • Level: Upper
    • Area: 169 Square Feet
    • Dimensions: 13' x 13'
    Bonus room
    • Features: Tile-Ceramic
    • Level: Basement
    • Area: 300 Square Feet
    • Dimensions: 20' x 15'
    Dining room
    • Features: Hardwood
    • Level: Main
    • Area: 143 Square Feet
    • Dimensions: 11' x 13'
    Family room
    • Features: Tile-Ceramic
    • Level: Basement
    • Area: 180 Square Feet
    • Dimensions: 15' x 12'
    Kitchen
    • Features: Hardwood
    • Level: Main
    • Area: 208 Square Feet
    • Dimensions: 16' x 13'
    Living room
    • Features: Hardwood
    • Level: Main
    • Area: 252 Square Feet
    • Dimensions: 12' x 21'
    Office
    • Features: Tile-Ceramic
    • Level: Basement
    • Area: 169 Square Feet
    • Dimensions: 13' x 13'
    Sitting room
    • Features: Hardwood
    • Level: Upper
    • Area: 64 Square Feet
    • Dimensions: 8' x 8'
    Heating
    • Forced Air, Heat Pump
    Cooling
    • Has cooling: Yes
    Appliances
    • Included: Dishwasher, Dryer, Disposal, Gas Water Heater, Microwave, Oven, Gas Oven, Range Hood, Refrigerator, Bar Fridge, Warming Drawer, Washer, Wine Cooler
    • Laundry: In Basement
    Features
    • Attic Access, Bookcases, Kitchen Island, Hardwood Floors, Pantry, Smart Thermostat, Wet Bar
    • Flooring: Hardwood
    • Has basement: Yes
    • Attic: Access Only
    • Number of fireplaces: 2
    • Fireplace features: Basement, Gas Starter, Living Room, Wood Burning
    Interior area
    • Total structure area: 3,813
    • Total interior livable area: 3,813 sqft
    • Finished area below ground: 945

    Property

    Parking
    • Total spaces: 2
    • Parking features: Detached
    • Garage spaces: 2
    Features
    • Levels: Two
    • Stories: 2
    • Patio & porch: Patio
    • Exterior features: Gas Grill, Water Feature Fountain
    • Fencing: Fenced,Fence Complete,Fence Full Rear
    Lot
    • Size: 8,712 sqft
    • Features: Curbs, Sidewalks, Mature Trees
    Details
    • Parcel number: 490612192005000801
    • Horse amenities: None

    Construction

    Type & style
    • Home type: SingleFamily
    • Architectural style: Traditional
    • Property subtype: Residential, Single Family Residence
    Materials
    • Brick
    • Foundation: Block, Crawl Space
    Condition
    • New construction: No
    • Year built: 1941

    Utilities & green energy

    • Water: Municipal/City

    Community & neighborhood

    Location
    • Region: Indianapolis
    • Subdivision: Taylors Penn St

    Price history

    DateEventPrice
    3/17/2025Sold$820,000-3.5%$215/sqft
    Source: MIBOR as distributed by MLS GRID #21928217 Report a problem
    2/12/2025Pending sale$849,900$223/sqft
    Source: MIBOR as distributed by MLS GRID #21928217 Report a problem
    1/23/2025Price change$849,900-2.9%$223/sqft
    Source: MIBOR as distributed by MLS GRID #21928217 Report a problem
    1/8/2025Listed for sale$874,900+10.7%$229/sqft
    Source: MIBOR as distributed by MLS GRID #21928217 Report a problem
    5/3/2021Sold$790,000$207/sqft
    Source: MIBOR as distributed by MLS GRID #21771231 Report a problem

    Public tax history

    YearProperty taxesTax assessment
    2025$9,795 +0.8%$832,500 +4.2%
    2024$9,720 +2.5%$798,800
    2023$9,483 +211.4%$798,800 +3.4%
    2022$3,045 -0.6%$772,900 +194.9%
    2021$3,063 -2%$262,100 -0.2%
    2020$3,126 +0.7%$262,600
    2019$3,105 +12.5%$262,600 +1.5%
    2018$2,761 -2.1%$258,600 +0.9%
    2017$2,819 -1.1%$256,300 -1.7%
    2016$2,851 +3.1%$260,800 +2%
    2014$2,766 -5.5%$255,700
    2013$2,926 $255,700 -1.9%
    2012$2,926 $260,600 +4.3%
    2011-- $249,800
    2010$2,596 -4.6%$249,800 -2.5%
    2009$2,720 $256,100 -3.3%
    2007-- $264,800 -17.1%
    2006-- $319,500 +52.2%
    2005-- $209,900
    2004-- $209,900
    2003-- $209,900 +198.6%
    2002-- $70,300 +200%
    2001-- $23,430
    2000-- $23,430

    Find assessor info on the county website

    Neighborhood: Meridian Kessler

    Nearby schools

    GreatSchools rating
    Get a cash offer in 3 minutes
    Find out how much your home could sell for in as little as 3 minutes with a no-obligation cash offer.
    Estimated market value
    $835,300
    Get a cash offer in 3 minutes
    Find out how much your home could sell for in as little as 3 minutes with a no-obligation cash offer.
    Estimated market value
    $835,300