Wrapping the southeast corner of 35 East 85th Street is apartment 12DE, an extremely sunny and spacious 3 or 4 bedroom co-op with an amazing wrap terrace and stunning southern views of the downtown skyline. Moments from Central Park and Museum Mile, this well laid out home has views from every room, a vast entertaining space, a classic entrance gallery, and a home office/media room or 4th bedroom.
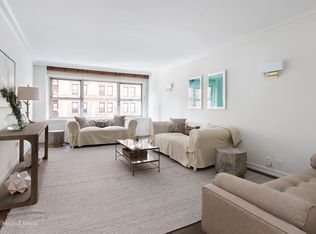
Enter to a picture gallery which perfectly separates the living space from the bedroom wing. The expansive sun-filled living room is situated in the southeast corner of the apartment and has a wall of windows ushering in the southern and eastern light along with compelling city views. Access from the living room to the wide wrap terrace creates the perfect set-up for indoor/outdoor living and entertaining and dining al fresco. The generously sized dining area has a wall of south-facing windows that frame the wide open views and an elegant pass-through to the kitchen which is flanked by built-in shelving and storage. The attractive south-facing windowed kitchen also has a lovely downtown view and is outfitted with a Viking stove, Subzero refrigerator, Miele dishwasher, and under-counter washer & dryer. Off the living room is a very large den/office that easily converts to a 4th bedroom. It has a wall of stylish mahogany built-ins that incorporate a television cabinet, bar, bookshelves, drawers, storage and a built-in desk, Additionally, there is a substantial full bath adjacent.
On the opposite end of the apartment is the bedroom hallway off of which is the southeast corner primary bedroom with open south views, a large outfitted dressing closet, and en-suite bath. The second bedroom, with access to the western end of the terrace, faces south, east and west and has stylish built-ins. The L shaped third bedroom, facing south, has a windowed office nook, an abundance of closet space and built-in shelving with storage. The hall also houses a large linen closet, deep secondary closet with built-in drawers and a pretty full bath. Hardwood floors, abundant closet space and a perfect layout combine to make this a very special oasis.
Westminster House is known for its top-notch luxury service and prime location on the Upper East Side. Built in 1955 and converted to a cooperative in 1979, there are 154 homes and 16 stories. The two towers (south and north) are connected via a picturesque indoor walkway with a recently renovated courtyard. The building has a roof deck with magnificent views, landscaped courtyard, bike storage, laundry room, parking garage, 24 hour doorman, concierge, live-in super, handyman, and porter. Pets under 55 lbs and pied-a-terres are permitted, subject to board approval. Flip tax is 3%.
Sold
$3,800,000
35 E 85th St #12DE, Manhattan, NY 10028
3beds
--sqft
Coop
Built in 1959
-- sqft lot
$4,078,800 Zestimate®
$--/sqft
$-- Estimated rent
Home value
$4,078,800
$3.34M - $4.89M
Not available
Zestimate® history
Owner options
List your home for rent
Find your next renter with Zillow Rental Manager. Plus, with online applications, you can quickly screen prospective tenants – for free.
Refinance and save
$28,421/mo
Est. payment
Refinancing to a lower rate could help reduce your monthly payments and save thousands over the life of the loan.
$28,421/mo
Est. payment
Explore your selling options
Work with a Zillow partner agent
Leverage their expertise and Zillow's premium Showcase listings to get your home seen by more buyers.
Get startedList with your own agent
Get your home in front of millions of buyers by listing it on Zillow.
Learn how to do itSell it yourself
Take full control of how buyers see your home on Zillow by listing For Sale by Owner (FSBO).
List your homeWhat's special
Zillow last checked:
Listing updated:
Listed by:
Pamela D'Arc,
Compass,
The Office Of Pamela D'Arc
Source: StreetEasy,MLS#: S1680485
Facts & features
Interior
Bedrooms & bathrooms
- Bedrooms: 3
- Bathrooms: 3
- Full bathrooms: 3
Rooms
- Room types: Bike Room
Appliances
- Included: Dishwasher, Washer/Dryer
- Laundry: Inside
Features
- Flooring: Hardwood
Interior area
- Total structure area: 0
Property
Features
- Patio & porch: Terrace
- Exterior features: Terrace
- Has view: Yes
- View description: City
Details
- Parcel number: 014970021104683112DE
- Special conditions: Resale
Construction
Type & style
- Home type: Cooperative
- Property subtype: Coop
Condition
- Year built: 1959
Community & HOA
Community
- Features: Doorman, Full Time Doorman
- Security: Doorman, Full-Time Doorman
- Subdivision: Upper East Side
HOA
- Has HOA: Yes
- Amenities included: Laundry, Elevator(s), Concierge
- Services included: Maintenance
- HOA fee: $5,706 monthly
Location
- Region: Manhattan
Financial & listing details
- Date on market: 9/13/2023
Price history
| Date | Event | Price |
|---|---|---|
| 1/17/2024 | Sold | $3,800,000-4.9% |
Source: Public Record Report a problem | ||
| 10/18/2023 | Pending sale | $3,995,000 |
Source: StreetEasy Report a problem | ||
| 9/18/2023 | Listed for sale | $3,995,000+399499900% |
Source: StreetEasy Report a problem | ||
| 5/3/2022 | Sold | $1-100% |
Source: Public Record Report a problem | ||
| 3/21/2009 | Sold | $3,750,000+6718.2% |
Source: Public Record Report a problem | ||
| 10/9/2008 | Sold | $55,000 |
Source: Public Record Report a problem | ||
Public tax history
| Year | Property taxes | Tax assessment |
|---|---|---|
| 2010 | -- | -- |
| 2009 | -- | -- |
| 2008 | -- | -- |
| 2007 | -- | -- |
Find assessor info on the county website
Neighborhood: Upper East Side
Nearby homes
- $1,950,0002 bd2 ba-- sqft35 E 85th St, New York, NY 10028For Sale

- $67,098,000-- bd-- ba242k sqft35-39 E 85th St, New York, NY 10028Off Market
- $2,066,600-- bd-- ba-- sqft35 E 85th St APT 2D, New York, NY 10028Off Market
- $2,055,7003 bd2 ba1.7k sqft35 E 85th St OFFICE 3-A, Manhattan, NY 10028Off Market
- $861,100-- bd-- ba-- sqft35 E 85th St APT 5F, New York, NY 10028Off Market
- $613,000-- bd-- ba-- sqft35 E 85th St APT 5N, New York, NY 10028Off Market
- $2,484,700-- bd-- ba-- sqft35 E 85th St APT 6C, New York, NY 10028Off Market
- $1,600,0002 bd2 ba-- sqft35 E 85th St APT 6F, Manhattan, NY 10028Sold
- $3,113,400-- bd-- ba-- sqft35 E 85th St APT 7E, New York, NY 10028Off Market
Nearby schools
GreatSchools rating
- 10/10Ps 6 Lillie D BlakeGrades: PK-5Distance: 0.2 mi
- 8/10Jhs 167 Robert F WagnerGrades: 6-8Distance: 0.6 mi
- 3/10High School for Climate Justice (The)Grades: 9-12Distance: 0.7 mi
- New York
- New York County
- New York
- 10028
- Manhattan
- Upper East Side
- 35 E 85th St Unit 12DE
