Skip main navigation
Off market
  • Tax assessed value
    $57,979,000

    35 E 85th St APT 10C, New York, NY 10028

    3beds
    3baths
    2,100sqft
    MultiFamily
    Built in ----
    -- sqft lot
    $-- Zestimate®
    $27,609/sqft
    $18,929 Estimated rent

    Home value

    Not available

    Estimated sales range

    Not available

    $18,929/mo

    Zestimate® history
    Loading
    Loading...

    Owner options

    List your home for rent

    $18,929/mo

    Rent Zestimate®

    Find your next renter with Zillow Rental Manager. Plus, with online applications, you can quickly screen prospective tenants – for free.

    Learn more

    $18,929/mo

    Rent Zestimate®

    Refinance and save

    $353,907/mo

    Est. payment

    Refinancing to a lower rate could help reduce your monthly payments and save thousands over the life of the loan.

    See today's rates

    $353,907/mo

    Est. payment

    Explore your selling options

    Work with a Zillow partner agent

    Leverage their expertise and Zillow's premium Showcase listings to get your home seen by more buyers.

    Get started

    List with your own agent

    Get your home in front of millions of buyers by listing it on Zillow.

    Learn how to do it

    Sell it yourself

    Take full control of how buyers see your home on Zillow by listing For Sale by Owner (FSBO).

    List your home

    What's special

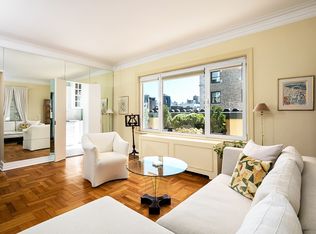
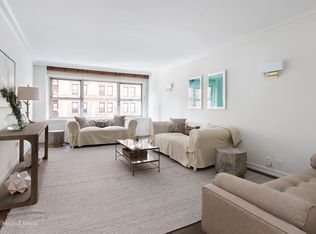
    Stunning mint condition high floor three bedroom home, flooded with natural light and generous living and sleeping area with open City views, including a slice of Central Park direct view. This elegant and bright three bedroom, two bath and two-half-bath is on the tenth floor of the full service Cooperative perfectly located at Madison and 85th Street. The apartment covers the south and west corner of the building with open city views from every room through oversize full glass picture windows. A gracious entry foyer opens to a grand south facing living area, composed by living room and dining room, purposefully connected to maximize entertaining area, both adorned with large one panel glass windows and dark wood floor. The adiecent living kitchen, is adorned with a gracious breakfast area with banquets, in addition to the large gray and white italian marble counter top, with built-in cabinetry and a large pantry, highlighted by full panel window with open south City view. Stainless steel appliances, subzero fridge, professional Thermador range and Bosh dishwasher. There is a full size vented laundry discreetly hidden in the adiecent guest pounder room. A spacious hallway leads into the separate protected sleeping area, composed by true equally large three bedrooms, two full bath and in-suite half-bath. The South-West facing Master bedroom is flooded with light and features walk-in closets, build-in cabinetry and en-suite windowed Master bath with marble vanity. The second bedroom is West-facing and is adorned with en-suite half-bath and large custom-made closet. The third bedroom is adorned with build-in desk and book shelf, highlighted by the oversized picture windows facing south. Another full bath is conveniently located just across the hallway. The entire home is tastefully finished with new wooden doors, beautiful lighting, crown and base moldings, dark wood floor and new carpets. Abundant custom built-in closets are hidden in every room to maximize the space. There is central air conditioning. The full service Cooperative conveniently located three blocks from PS6 and walking distant from all the rest of the Upper East Sides great schools, includes a 24-hour doorman and concierge, handymen, and a live-in manager. The building also features a landscaped roof deck with beautiful city views, as well as a laundry room and bicycle room. Pets are welcome.

    This property is off market, which means it's not currently listed for sale or rent on Zillow. This may be different from what's available on other websites or public sources.
    Facts & features

    Interior

    Bedrooms & bathrooms
    • Bedrooms: 3
    • Bathrooms: 3
    Heating
    • Forced air
    Cooling
    • Other
    Appliances
    • Included: Dishwasher, Dryer, Washer
    • Laundry: In Unit
    Interior area
    • Total interior livable area: 2,100 sqft

    Property

    Details
    • Parcel number: 01497002110C

    Construction

    Type & style
    • Home type: MultiFamily

    Community & HOA

    Community
    • Features: On Site Laundry Available
    Location
    • Region: New York

    Financial & listing details

    • Price per square foot: $27,609/sqft
    • Tax assessed value: $57,979,000
    • Annual tax amount: $3,123,601

    Price history

    DateEventPrice
    7/5/2019Listing removed$14,900$7/sqft
    Source: Brown Harris Stevens Report a problem
    7/2/2019Listed for rent$14,900$7/sqft
    Source: Brown Harris Stevens Report a problem

    Public tax history

    YearProperty taxesTax assessment
    2019-- --
    2018$3,123,601 $26,090,550 -2.8%
    2017-- $26,838,900
    Find assessor info on the county website

    Neighborhood: Upper East Side

    Nearby schools

    GreatSchools rating