Skip main navigation
Off market
  • Tax assessed value
    $21,906,000

    35 E 9th St APT 72, New York, NY 10003

    2beds
    1,600sqft
    Cooperative
    Built in ----
    -- sqft lot
    $-- Zestimate®
    $13,691/sqft
    $7,128 Estimated rent

    Home value

    Not available

    Estimated sales range

    Not available

    $7,128/mo

    Zestimate® history
    Loading
    Loading...

    Owner options

    List your home for rent

    $7,128/mo

    Rent Zestimate®

    Find your next renter with Zillow Rental Manager. Plus, with online applications, you can quickly screen prospective tenants – for free.

    Learn more

    $7,128/mo

    Rent Zestimate®

    Refinance and save

    $122,429/mo

    Est. payment

    Refinancing to a lower rate could help reduce your monthly payments and save thousands over the life of the loan.

    See today's rates

    $122,429/mo

    Est. payment

    Explore your selling options

    Work with a Zillow partner agent

    Leverage their expertise and Zillow's premium Showcase listings to get your home seen by more buyers.

    Get started

    List with your own agent

    Get your home in front of millions of buyers by listing it on Zillow.

    Learn how to do it

    Sell it yourself

    Take full control of how buyers see your home on Zillow by listing For Sale by Owner (FSBO).

    List your home

    What's special

    Bonus roomCentral laundryGrand double-exposure windowsGas rangeGuest bedroomUnion squareMultiple storage spaces

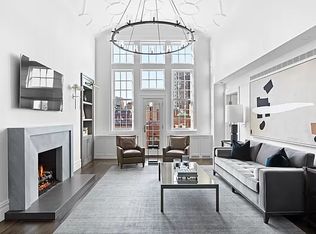
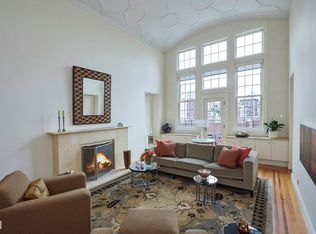
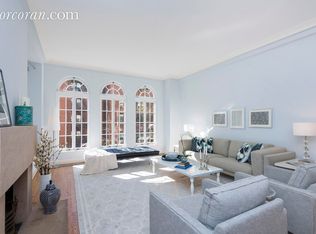
    Step inside the gracious entry foyer into a dazzling great room boasting hardwood floors, a striking wall of windows and soaring double-height 16-foot coffered ceilings. A stately, cozy wood-burning brick fireplace and two built-in arched bookshelves complete the ambiance. Adjacent to the great room is an airy bedroom/den with classic French doors and a charming balcony. Cloaking the walls of the bedroom is a magical, calming custom mural painted by artist Russ Elliot, who worked on the famous Bemmelman and Erte murals in the UES's Rosewood Carlyle Hotel. The chic windowed chef's kitchen features stainless steel appliances, a gas range and granite countertops. Upstairs is a spacious primary bedroom. Featuring bright windows, plenty of custom-built storage space and a generously sized closet, the bedroom comfortably fits a king-sized bed while receiving light from grand double-exposure windows facing the west and north. The spacious primary bathroom oozes opulence with a sumptuous marble sink and luxurious original deep-soaking tub. The second floor also features a bonus room that can easily be configured into a guest bedroom, home office, nursery or den. The building permits washer/dryers in unit and central air. With your contractor and imagination this home can check all the boxes on your wishlist--this line is the largest natural line in the building and features a gracious layout rarely seen in a prewar co-op. Built in 1925 by notable architect Harvey Wiley Corbett of Helme & Corbett Architects--one of three firms hired to design Rockefeller Center--35 East 9th Street provides the perfect mix of private, luxury living within one of NYC's most dynamic neighborhoods. Enjoy living moments away from Washington Square Park, Union Square and a plethora of dining, shopping and entertainment options along University Place and Broadway. Building amenities include a 24-hour doorman, elevator, multiple garden courtyards, an on-site resident manager, and a stunningly landscaped roof deck. Additionally, this pet friendly building offers central laundry, multiple storage spaces, and maids' rooms, available by wait list only. With plenty of options to make it your own, this prewar residence provides a rare and valuable opportunity with extraordinary potential. The building board permits 65% financing, pied-a-terre, and parents buying for children.

    This property is off market, which means it's not currently listed for sale or rent on Zillow. This may be different from what's available on other websites or public sources.
    Facts & features

    Interior

    Bedrooms & bathrooms
    • Bedrooms: 2
    • Bathrooms: 2
    • Full bathrooms: 1
    • 1/2 bathrooms: 1
    Appliances
    • Included: Dishwasher
    Features
    • Has fireplace: Yes
    Interior area
    • Total interior livable area: 1,600 sqft

    Property

    Details
    • Parcel number: 00561004572

    Construction

    Type & style
    • Home type: Cooperative

    Community & HOA

    Community
    • Features: Doorman
    HOA
    • Has HOA: Yes
    • HOA fee: $4,281 monthly
    Location
    • Region: New York

    Financial & listing details

    • Price per square foot: $13,691/sqft
    • Tax assessed value: $21,906,000
    • Annual tax amount: $1,131,800

    Price history

    DateEventPrice
    6/1/2023Listing removed--
    Source: StreetEasy Report a problem
    3/7/2023Pending sale$2,500,000$1,563/sqft
    Source: StreetEasy Report a problem
    11/27/2022Price change$2,500,000-10.6%$1,563/sqft
    Source: StreetEasy Report a problem
    9/21/2022Listed for sale$2,795,000$1,747/sqft
    Source: StreetEasy Report a problem

    Public tax history

    YearProperty taxesTax assessment
    2019-- --
    2018$1,131,800 $9,857,700 +2.2%
    2017-- $9,644,400
    Find assessor info on the county website

    Neighborhood: Greenwich Village

    Nearby schools

    GreatSchools rating