Buyer financing fell thru! Village inspection done and passed. Repairs done. Owner says this house has to go! Owner is very motivated and will consider all reasonable offers. This well-maintained split level is yours for the taking. Cute, comfy and cozy come add your decorating touches and make it your own! This home hosts 3 generous sized bedrooms and an updated bathroom with linen closet. Oversized kitchen with stainless steel appliances, oak cabinetry and granite countertop. Lower level family room is great for entertaining and relaxing. Speaking of entertaining! Sit outside with your guests and enjoy the stars on your wooden deck in your fenced in yard! And. . . let's not forget that the car must have a spot too! Built in 2023, a spacious 2 car garage. What more can you ask for? Well. . . I will tell you. Roof is under 10 years old along with a leaf guard system. Furnace and air conditioning is approximately 10 years old. House was tuck pointed in 2018. The crawl space is permasealed. . . so no water or leaks. Battery backup for the sump pump in 2019 and the washer and dryer are only 6 years old. Ding Ding Ding! It's a winner! Come and check it out!
Closed
$209,500
35 E Arquilla Dr E, Chicago Heights, IL 60411
3beds
1,161sqft
Single Family Residence
Built in 1960
5,998 Square Feet Lot
$230,300 Zestimate®
$180/sqft
$2,181 Estimated rent
Home value
$230,300
$216,000 - $244,000
$2,181/mo
Zestimate® history
Owner options
List your home for rent
$2,181/mo
Rent Zestimate®
Find your next renter with Zillow Rental Manager. Plus, with online applications, you can quickly screen prospective tenants – for free.
$2,181/mo
Rent Zestimate®
Refinance and save
$1,560/mo
Est. payment
Refinancing to a lower rate could help reduce your monthly payments and save thousands over the life of the loan.
$1,560/mo
Est. payment
Explore your selling options
Work with a Zillow partner agent
Leverage their expertise and Zillow's premium Showcase listings to get your home seen by more buyers.
Get startedList with your own agent
Get your home in front of millions of buyers by listing it on Zillow.
Learn how to do itSell it yourself
Take full control of how buyers see your home on Zillow by listing For Sale by Owner (FSBO).
List your homeWhat's special
Updated bathroomLinen closetGranite countertopWooden deckOversized kitchenOak cabinetry
Zillow last checked:
Listing updated:
Listed by:
Catherine McCline 708-927-7823,
Charles Rutenberg Realty of IL
Bought with:
Chantill Fisher Greer
Keller Williams Preferred Realty
Source: MRED as distributed by MLS GRID,MLS#: 11962659
Facts & features
Interior
Bedrooms & bathrooms
- Bedrooms: 3
- Bathrooms: 2
- Full bathrooms: 2
Rooms
- Room types: Utility Room-Lower Level, Deck
Primary bedroom
- Features: Flooring (Carpet)
- Level: Second
- Area: 143 Square Feet
- Dimensions: 13X11
Bedroom 2
- Features: Flooring (Carpet)
- Level: Second
- Area: 110 Square Feet
- Dimensions: 11X10
Bedroom 3
- Features: Flooring (Carpet)
- Level: Second
- Area: 135 Square Feet
- Dimensions: 15X9
Deck
- Features: Flooring (Hardwood)
- Level: Main
- Area: 224 Square Feet
- Dimensions: 16X14
Family room
- Features: Flooring (Sustainable)
- Level: Lower
- Area: 252 Square Feet
- Dimensions: 21X12
Kitchen
- Features: Kitchen (Eating Area-Table Space, Granite Counters), Flooring (Hardwood)
- Level: Main
- Area: 180 Square Feet
- Dimensions: 15X12
Laundry
- Features: Flooring (Sustainable)
- Level: Lower
- Area: 144 Square Feet
- Dimensions: 12X12
Living room
- Features: Flooring (Carpet), Window Treatments (All, Bay Window(s))
- Level: Main
- Area: 234 Square Feet
- Dimensions: 18X13
Other
- Features: Flooring (Vinyl)
- Level: Lower
- Area: 84 Square Feet
- Dimensions: 12X7
Heating
- Natural Gas
Cooling
- Central Air
Appliances
- Included: Microwave, Refrigerator, Washer, Dryer, Stainless Steel Appliance(s), Cooktop, Oven
- Laundry: In Unit, Sink
Features
- Built-in Features
- Flooring: Hardwood
- Basement: Crawl Space
- Number of fireplaces: 1
- Fireplace features: Wood Burning, Gas Starter, Family Room
Interior area
- Total structure area: 0
- Total interior livable area: 1,161 sqft
Property
Parking
- Total spaces: 2
- Parking features: Concrete, Garage Door Opener, Yes, Garage Owned, Detached, Garage
- Garage spaces: 2
- Has uncovered spaces: Yes
Accessibility
- Accessibility features: No Disability Access
Features
- Levels: Tri-Level
- Patio & porch: Deck
- Fencing: Fenced
Lot
- Size: 5,998 Square Feet
- Dimensions: 60X99
Details
- Parcel number: 32172240080000
- Special conditions: None
Construction
Type & style
- Home type: SingleFamily
- Property subtype: Single Family Residence
Materials
- Vinyl Siding, Brick
- Roof: Asphalt
Condition
- New construction: No
- Year built: 1960
Utilities & green energy
- Sewer: Public Sewer
- Water: Public
Community & HOA
HOA
- Services included: None
Location
- Region: Chicago Heights
Financial & listing details
- Price per square foot: $180/sqft
- Annual tax amount: $8,189
- Date on market: 1/17/2024
- Listing terms: FHA
- Ownership: Fee Simple
Price history
| Date | Event | Price |
|---|---|---|
| 4/10/2024 | Sold | $209,500$180/sqft |
Source:  MRED as distributed by MLS GRID #11962659 Report a problem MRED as distributed by MLS GRID #11962659 Report a problem | ||
| 3/22/2024 | Contingent | $209,500$180/sqft |
Source: MRED as distributed by MLS GRID #11962659 Report a problem | ||
| 3/14/2024 | Listed for sale | $209,500$180/sqft |
Source: MRED as distributed by MLS GRID #11962659 Report a problem | ||
| 1/29/2024 | Contingent | $209,500$180/sqft |
Source: MRED as distributed by MLS GRID #11962659 Report a problem | ||
| 1/17/2024 | Listed for sale | $209,500-3.7%$180/sqft |
Source: MRED as distributed by MLS GRID #11962659 Report a problem | ||
| 1/14/2024 | Listing removed | -- |
Source: MRED as distributed by MLS GRID #11904977 Report a problem | ||
| 11/3/2023 | Listed for sale | $217,500$187/sqft |
Source: MRED as distributed by MLS GRID #11904977 Report a problem | ||
| 10/17/2023 | Contingent | $217,500$187/sqft |
Source: MRED as distributed by MLS GRID #11904977 Report a problem | ||
| 10/10/2023 | Listed for sale | $217,500+45.1%$187/sqft |
Source: MRED as distributed by MLS GRID #11904977 Report a problem | ||
| 11/26/2019 | Sold | $149,900$129/sqft |
Source: MRED as distributed by MLS GRID #10543179 Report a problem | ||
Public tax history
Tax history is unavailable.
Neighborhood: 60411
Nearby homes
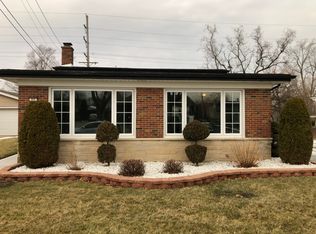
- $209,5003 bd2 ba1.1k sqft35 E Arquilla Dr, Chicago Heights, IL 60411Sold
- $190,9003 bd1 ba1k sqft31 E Arquilla Dr, Chicago Heights, IL 60411Off Market
- $205,1003 bd1 ba1.1k sqft41 E Arquilla Dr E, Chicago Heights, IL 60411Off Market
- $203,9003 bd1 ba1.1k sqft25 E Arquilla Dr, Chicago Heights, IL 60411Off Market
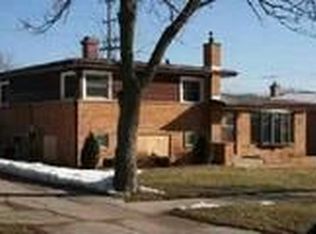
- $227,9003 bd2 ba1.2k sqft44 E Arquilla Dr E, Chicago Heights, IL 60411Off Market
- $198,7003 bd1 ba1.1k sqft225 Avonelle Dr, Chicago Heights, IL 60411Off Market
- $191,9003 bd1 ba1k sqft21 E Arquilla Dr E, Chicago Heights, IL 60411Off Market
- $209,2003 bd1 ba1.1k sqft222 Avonelle Dr, Chicago Heights, IL 60411Off Market
- $204,0003 bd1 ba1.1k sqft51 E Arquilla Dr, Chicago Heights, IL 60411Off Market
Nearby schools
GreatSchools rating
- 6/10Greenbriar Elementary SchoolGrades: PK-5Distance: 0.2 mi
- 4/10Chicago Heights Middle SchoolGrades: 6-8Distance: 1.1 mi
- 7/10Bloom High SchoolGrades: 9-12Distance: 0.9 mi
Schools provided by the listing agent
- District: 170
Source: MRED as distributed by MLS GRID. This data may not be complete. We recommend contacting the local school district to confirm school assignments for this home.
Get a cash offer in 3 minutes
Find out how much your home could sell for in as little as 3 minutes with a no-obligation cash offer.
Estimated market value
$230,300
Get a cash offer in 3 minutes
Find out how much your home could sell for in as little as 3 minutes with a no-obligation cash offer.
Estimated market value
$230,300
- Illinois
- Cook County
- Chicago Heights
- 60411
- 35 E Arquilla Dr E
Nearby cities
Nearby zip codes
Other Chicago Heights Topics
