Welcome to this beautifully updated 4-bedroom, 2.5-bath home in Hampton offering modern finishes and a functional layout. The open-concept first floor is convenient for everyday living and entertaining, featuring a stunning kitchen with new appliances, premium wood-look ceramic tile, an office space, and a large living area for quality time. Upstairs, you'll find four spacious bedrooms, including a generous primary suite. Step into the sunroom with lots of natural light for every day enjoyment, leading out to the back porch with a spacious backyard allowing for rooms of activities. Conveniently located near shopping, dining, parks, major employers, military installations, and easy interstate access, this move-in-ready home combines style, space, and convenience in sought-after Mallory Pointe.
For sale
Price cut: $5.1K (8/13)
$539,900
35 E Berkley Dr, Hampton, VA 23663
5beds
2,596sqft
Single Family Residence
Built in 2020
6,015 Square Feet Lot
$539,000 Zestimate®
$208/sqft
$90/mo HOA
What's special
Office spaceModern finishesFunctional layoutFour spacious bedroomsBack porchGenerous primary suiteOpen-concept first floor
- 32 days
- 575
- 54
Zillow last checked:
Listing updated:
Listed by:
Kyle Myers,
Iron Valley Real Est Norfolk 757-900-4873,
Reena Patel,
Iron Valley Real Est Norfolk
Source: REIN Inc.,MLS#: 10646706
Facts & features
Interior
Bedrooms & bathrooms
- Bedrooms: 5
- Bathrooms: 3
- Full bathrooms: 2
- 1/2 bathrooms: 1
Rooms
- Room types: 1st Floor BR, Breakfast Area, PBR with Bath, Office/Study, Sun Room, Utility Room
Heating
- Forced Air, Natural Gas, Programmable Thermostat
Cooling
- Central Air
Appliances
- Included: Dishwasher, Disposal, Dryer, ENERGY STAR Qualified Appliances, Microwave, Range, Washer, Gas Water Heater
- Laundry: Dryer Hookup, Washer Hookup
Features
- Walk-In Closet(s), Entrance Foyer, Pantry
- Flooring: Carpet, Ceramic Tile
- Has fireplace: No
Interior area
- Total interior livable area: 2,596 sqft
Video & virtual tour
Property
Parking
- Total spaces: 2
- Parking features: Garage Att 2 Car, Driveway
- Attached garage spaces: 2
- Has uncovered spaces: Yes
Features
- Stories: 2
- Patio & porch: Patio, Porch
- Exterior features: Irrigation Control
- Pool features: None
- Fencing: Back Yard,Fenced
- Waterfront features: Not Waterfront
- Frontage length: 61
Lot
- Size: 6,015 Square Feet
- Dimensions: 100 x 61
Details
- Parcel number: 13004768
- Zoning: R4
Construction
Type & style
- Home type: SingleFamily
- Architectural style: Transitional
- Property subtype: Single Family Residence
Materials
- Stone, Vinyl Siding
- Foundation: Slab
- Roof: Asphalt Shingle,Vinyl
Condition
- New construction: No
- Year built: 2020
Utilities & green energy
- Sewer: City/County
- Water: City/County
Green energy
- Energy efficient items: Advanced Framing, Engineered Wood Products
Community & HOA
Community
- Subdivision: Mallory Pointe
HOA
- Has HOA: Yes
- HOA fee: $90 monthly
Location
- Region: Hampton
Financial & listing details
- Price per square foot: $208/sqft
- Tax assessed value: $447,100
- Annual tax amount: $5,398
- Date on market: 7/30/2026
Estimated market value
$539,000
$512,000 - $566,000
$2,999/mo
Price history
Price history is unavailable.
Public tax history
| Year | Property taxes | Tax assessment |
|---|---|---|
| 2025 | $5,203 +3.3% | $447,100 +4.2% |
| 2024 | $5,038 -2.4% | $428,900 +0.1% |
| 2023 | $5,162 +13.5% | $428,500 +19.6% |
| 2022 | $4,550 | $358,400 -1.9% |
| 2021 | -- | $365,500 +327.5% |
| 2020 | $1,060 | $85,500 |
| 2019 | $1,060 | $85,500 |
| 2018 | -- | -- |
Find assessor info on the county website
Monthly payment
Est. payment
Payment breakdown
Explore the cost of this home by adjusting the details. Changes won't be saved.Climate risks
Neighborhood: Phoebus
Nearby schools
Schools provided by the listing agent
- Elementary: Jane H. Bryan Elementary
- Middle: Benjamin Syms Middle
- High: Phoebus
Source: REIN Inc.. This data may not be complete. We recommend contacting the local school district to confirm school assignments for this home.

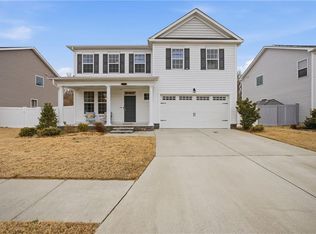
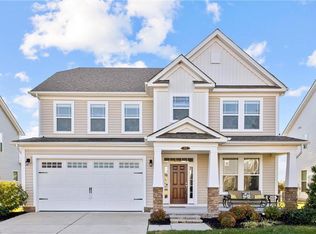
Similar homes
- $419,9005 bd3 ba2.3k sqft3904 Shell Rd, Hampton, VA 23669For Sale
 MLS ID #10646460, Staci Williams. REIN Inc.
 - $530,0004 bd3 ba2.3k sqft508 Schaefer Ave, Chesapeake, VA 23321For Sale
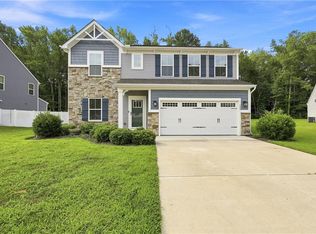 MLS ID #10648404, Alexandra Allison. REIN Inc.
 - $420,0004 bd3 ba2.3k sqft245 Clifton St, Hampton, VA 23661For Sale
 MLS ID #10647932, Anita Cox. REIN Inc.
 - $484,9004 bd3 ba2.3k sqft120 Meridian Pl, Suffolk, VA 23435For Sale
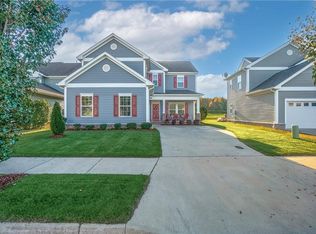 MLS ID #10651456, Christina Bryant Pierre. REIN Inc.
