Location, Location! This charming Mediterranean style Two Family Duplex in the heart of Fleetwood has great income potential. The units are characterized by their tasteful crown moldings and beautiful hardwood floors throughout. An open concept for entertaining in the large living room and formal dining room. The EIK kitchen is fully equipped with granite countertops and stainless steel appliances. The units also include a cozy, sun fill porch with wall to wall windows and can be used as an office or potential 3rd bedroom. Not included in the sq. ft. Both units have hook up for washer and dryer. There is a 2 car garage and an extensive driveway. This home is in walking distance to the train, restaurants, shops, and the Village of Bronxville.
Pending
$925,000
35 E Birch Street, Fleetwood, NY 10552
4beds
3,000sqft
Duplex, Multi Family
Built in 1928
-- sqft lot
$903,800 Zestimate®
$308/sqft
$-- HOA
What's special
- 132 days
- 36
- 0
Zillow last checked:
Listing updated:
Listed by:
Keller Williams Realty Group 914-713-3270,
Mary Jane Bernardini 914-497-8592
Source: OneKey® MLS as distributed by MLS GRID,MLS#: 990856
Facts & features
Interior
Bedrooms & bathrooms
- Bedrooms: 4
- Bathrooms: 2
- Full bathrooms: 2
Heating
- Steam
Cooling
- None
Appliances
- Laundry: Gas Dryer Hookup, Washer Hookup
Features
- First Floor Bedroom, First Floor Full Bath
- Flooring: Hardwood
- Basement: Unfinished
- Attic: None
- Has fireplace: No
Interior area
- Total structure area: 3,000
- Total interior livable area: 3,000 sqft
Property
Parking
- Total spaces: 2
- Parking features: Driveway, Garage
- Garage spaces: 2
- Has uncovered spaces: Yes
Features
- Patio & porch: Covered
- Fencing: Back Yard
Lot
- Size: 6,534 Square Feet
- Features: Back Yard, Front Yard, Landscaped, Near Public Transit, Near School, Near Shops
Details
- Additional structures: Garage(s)
- Parcel number: 0800165023020080000013
- Special conditions: None
Construction
Type & style
- Home type: MultiFamily
- Architectural style: Mediterranean
- Property subtype: Duplex, Multi Family
Materials
- Stucco
Condition
- Actual
- Year built: 1928
Utilities & green energy
- Gas: Separate Gas Meters: 2
- Sewer: Public Sewer
- Water: Public
- Utilities for property: Electricity Connected, Natural Gas Connected, Sewer Connected, Water Connected
Community & HOA
Location
- Region: Mount Vernon
Financial & listing details
- Price per square foot: $308/sqft
- Tax assessed value: $13,200
- Annual tax amount: $22,227
- Date on market: 5/18/2026
- Cumulative days on market: 125 days
- Listing agreement: Exclusive Right To Sell
- Listing terms: Cash,Conventional
- Tenant pays: Electricity, Gas, Heat
- Electric utility on property: Yes
Estimated market value
$903,800
$859,000 - $949,000
$3,569/mo
Price history
| Date | Event | Price |
|---|---|---|
| 7/15/2026 | Pending sale | $925,000$308/sqft |
Source:  OneKey® MLS as distributed by MLS GRID #990856 Report a problem OneKey® MLS as distributed by MLS GRID #990856 Report a problem | ||
| 6/18/2026 | Price change | $925,000-7.4%$308/sqft |
Source: OneKey® MLS as distributed by MLS GRID #990856 Report a problem | ||
| 6/11/2026 | Price change | $999,000-9.1%$333/sqft |
Source: OneKey® MLS as distributed by MLS GRID #990856 Report a problem | ||
| 5/18/2026 | Listed for sale | $1,099,000+132.6%$366/sqft |
Source: OneKey® MLS as distributed by MLS GRID #990856 Report a problem | ||
| 2/12/2024 | Listing removed | -- |
Source: Zillow Rentals Report a problem | ||
| 1/31/2024 | Price change | $2,900-10.8%$1/sqft |
Source: Zillow Rentals Report a problem | ||
| 1/25/2024 | Price change | $3,250+6.6%$1/sqft |
Source: Zillow Rentals Report a problem | ||
| 1/14/2024 | Price change | $3,050-6.2%$1/sqft |
Source: Zillow Rentals Report a problem | ||
| 1/6/2024 | Listed for rent | $3,250+44.4%$1/sqft |
Source: Zillow Rentals Report a problem | ||
| 10/10/2011 | Listing removed | $2,250$1/sqft |
Source: Keller Williams Realty Group Report a problem | ||
| 8/11/2011 | Price change | $2,250+4.7%$1/sqft |
Source: Keller Williams Realty Group Report a problem | ||
| 8/3/2011 | Price change | $2,150-8.5%$1/sqft |
Source: Keller Williams Realty Group Report a problem | ||
| 7/31/2011 | Listed for rent | $2,350$1/sqft |
Source: Keller Williams Realty Group Report a problem | ||
| 7/21/2011 | Sold | $472,500-7.2%$158/sqft |
Source: Public Record Report a problem | ||
| 3/17/2011 | Listed for sale | $509,000$170/sqft |
Source: Four Seasons Real Estate Center #3107664 Report a problem | ||
| 12/20/2010 | Listing removed | $509,000$170/sqft |
Source: Four Seasons Real Estate Center #3010384 Report a problem | ||
| 7/1/2010 | Price change | $509,000-6.6%$170/sqft |
Source: Four Seasons Real Estate Center #3010384 Report a problem | ||
| 4/17/2010 | Price change | $545,000-5.9%$182/sqft |
Source: Four Seasons Real Estate Center #3010384 Report a problem | ||
| 1/24/2010 | Price change | $579,000-3.3%$193/sqft |
Source: William Pitt Sotheby's International Realty #2929178 Report a problem | ||
| 1/16/2010 | Listed for sale | $599,000$200/sqft |
Source: William Pitt Sotheby's International Realty #2929178 Report a problem | ||
| 10/1/2009 | Listing removed | $599,000$200/sqft |
Source: NRT #2929178 Report a problem | ||
| 9/28/2009 | Listed for sale | $599,000$200/sqft |
Source: NRT #2929178 Report a problem | ||
Public tax history
| Year | Property taxes | Tax assessment |
|---|---|---|
| 2025 | -- | $13,200 |
| 2024 | -- | $13,200 |
| 2023 | -- | $13,200 |
| 2022 | -- | $13,200 |
| 2021 | -- | $13,200 |
| 2020 | -- | $13,200 |
| 2019 | -- | $13,200 |
| 2018 | -- | $13,200 |
| 2017 | -- | $13,200 |
| 2016 | -- | $13,200 |
| 2015 | -- | $13,200 |
| 2014 | -- | $13,200 |
| 2013 | -- | $13,200 |
| 2012 | -- | $13,200 |
| 2011 | -- | $13,200 |
| 2010 | -- | $13,200 |
| 2009 | -- | $13,200 |
| 2008 | -- | $13,200 |
| 2007 | -- | $13,200 |
| 2006 | -- | $13,200 |
| 2005 | -- | $13,200 |
| 2004 | -- | $13,200 |
| 2003 | -- | $13,200 |
| 2002 | -- | $13,200 |
| 2001 | -- | $13,200 |
| 2000 | -- | $13,200 |
| 1999 | -- | $13,200 |
Find assessor info on the county website
Monthly payment
Climate risks
Neighborhood: Fleetwood
Nearby schools
Schools provided by the listing agent
- Elementary: Pennington
- Middle: Pennington
- High: Mt Vernon High School
Source: OneKey® MLS as distributed by MLS GRID. This data may not be complete. We recommend contacting the local school district to confirm school assignments for this home.
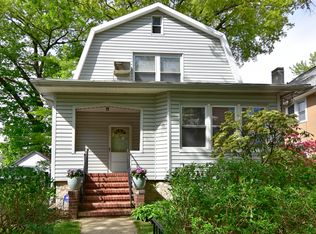

Similar homes
- $790,0004 bd3 ba2.7k sqft332 Rich Avenue, Mount Vernon, NY 10552For Sale

 MLS ID #1042454, Paul D. Vaughan, Listing by: Vaughan Realty LLC. OneKey® MLS as distributed by MLS GRID
 - $940,0006 bd2 ba2.6k sqft13 S Bleeker Street, Mount Vernon, NY 10550For Sale
 MLS ID #986144, Garry Klein, Listing by: Houlihan Lawrence Commercial. OneKey® MLS as distributed by MLS GRID
 - $799,0006 bd2 ba2.3k sqft142 N 6th Avenue, Mount Vernon, NY 10550For Sale
 MLS ID #999401, Brian Galvin, Listing by: Houlihan Lawrence Inc.. OneKey® MLS as distributed by MLS GRID
 - $915,0007 bd4 ba3k sqft3304 Wickham Avenue, Bronx, NY 10469For Sale
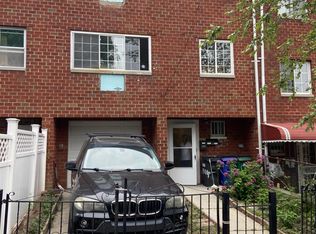 MLS ID #1029837, Sonny Vataj, Listing by: Exit Realty Group. OneKey® MLS as distributed by MLS GRID
 - $799,0004 bd2 ba2.5k sqft201 Bennett Avenue, Yonkers, NY 10701For SaleMLS ID #1040409, Joanne Vanaria, Listing by: Weichert Realtors. OneKey® MLS as distributed by MLS GRID
- $970,0006 bd3 ba1.6k sqft4129 Wilder Avenue, Bronx, NY 10466For SaleMLS ID #994116, Andrea Garzon Pane, Listing by: Charles Rutenberg Realty Inc. OneKey® MLS as distributed by MLS GRID
- $999,9995 bd3 ba2.4k sqft1922 Hering Avenue, Bronx, NY 10461For SaleMLS ID #1005028, Vincent Buccieri, Listing by: Today Realty Corp.. OneKey® MLS as distributed by MLS GRID
- $800,0004 bd2 ba1.7k sqft834 E 229th Street, Bronx, NY 10466For SaleMLS ID #1038961, Kimona Hanson, Listing by: Howard Hanna Rand Realty. OneKey® MLS as distributed by MLS GRID
- $1,059,0004 bd2 ba2.4k sqft436 AKA 440 Mile Square Road, Yonkers, NY 10701For SaleMLS ID #1008254, Ofelia Ortega, Listing by: VIP Realty Home Inc.. OneKey® MLS as distributed by MLS GRID
- $949,0003 bd3 ba1.5k sqft69 Wingate Road, Yonkers, NY 10705For SaleMLS ID #967683, Regi Philip, Listing by: Supreme Realty Associates, Inc. OneKey® MLS as distributed by MLS GRID
- $1,075,0004 bd5 ba4.5k sqft2410 Boston post Road, Larchmont, NY 10538For SaleMLS ID #1030416, Endrit A. Haxhiu, Listing by: Comres Realty Group LLC. OneKey® MLS as distributed by MLS GRID
- $849,0004 bd3 ba1.6k sqft80 Westerly Street, Yonkers, NY 10704For SaleMLS ID #1024937, Biju K. Thomas, Listing by: Million Mansions Realty, Inc.. OneKey® MLS as distributed by MLS GRID
- $925,0003 bd3 ba1.9k sqft445 W Hartsdale Avenue, Hartsdale, NY 10530For SaleMLS ID #889976, Jonathan Minerick, Listing by: HomeCoin.com. OneKey® MLS as distributed by MLS GRID
- $799,0004 bd3 ba1.6k sqft930 Mile Square Road, Yonkers, NY 10704For SaleMLS ID #1038022, Tereza Barry, Listing by: Coldwell Banker Realty. OneKey® MLS as distributed by MLS GRID
- $990,0006 bd5 ba2k sqft3115 Fenton Avenue, Bronx, NY 10469For SaleMLS ID #1027463, Yiki Wong SFR, Listing by: H N L Realty Inc. OneKey® MLS as distributed by MLS GRID
- $960,0004 bd2 ba2.9k sqft2555 97th Street, East Elmhurst, NY 11369For SaleMLS ID #1047919, Gregorio A. Avila, Listing by: Skylux Realty Inc. OneKey® MLS as distributed by MLS GRID
- $950,0004 bd1 ba1.5k sqft18 Greene Road, Spring Valley, NY 10977For SaleMLS ID #995433, Karen Rieber Sussman, Listing by: Rieber Realty Inc. OneKey® MLS as distributed by MLS GRID
- $869,0003 bd3 ba1.8k sqft3 Soundview Street, New Rochelle, NY 10805For SaleMLS ID #1026899, Frank Colon Jr, Listing by: F Colon Inc. OneKey® MLS as distributed by MLS GRID
- $799,9993 bd2 ba1.7k sqft4810 Robertson Street, Bronx, NY 10470For SaleMLS ID #1007689, Lisa Alexander, Listing by: North Country Sothebys Int Rlt. OneKey® MLS as distributed by MLS GRID
