Skip main navigation
Pending
  • Price cut: $10K (6/26)
    $279,000

    35 E Boxley Dr, Wendell, NC 27591

    3beds
    1,120sqft
    : 
    Loading
    Get pre-qualified
    Single Family Residence, Residential
    Built in 1998
    10,454 Square Feet Lot
    $275,800 Zestimate®
    $249/sqft
    $-- HOA

    What's special

    New front deckNew back deckFresh interior paintNearly a quarter-acre lotGranite countertopsFresh landscapingPrivate outdoor space
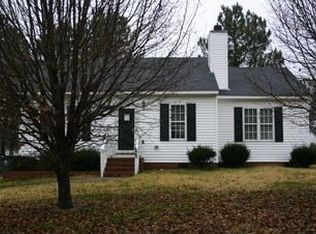
    This updated 3-bed/2-full-bath gem is tucked away on a quiet, peaceful street in the heart of Wendell and offers the perfect blend of comfort, style, and freedom. Situated on nearly a quarter-acre lot with NO HOA, you'll have plenty of room to relax, entertain, garden, or even bring your chickens and furry friends! As you step inside, you are greeted by a bright & inviting interior filled with natural light and thoughtful updates. The owner's suite features a private en-suite bath with a double vanity, creating the perfect retreat at the end of the day. You'll love the extensive updates, including: new back deck, new front deck, fresh landscaping, new luxury vinyl flooring throughout, fresh interior paint, updated cabinetry, granite countertops, and new lighting & fixtures. Enjoy morning coffee or host gatherings on the back deck, or simply unwind in your own private outdoor space. With so many updates, no HOA, and a price of just $279,000, opportunities like this don't come around often. Don't miss your chance to make this charming home your own!
    41 days
    |
    647
    |
    39
    |

    Likely to sell faster than

    Zillow last checked:

    Listing updated:

    Listed by:

    Bethany Noelle Allred 407-731-2463,

    Compass -- Raleigh

    Source: Doorify MLS,MLS#: 10172195MLS Logo

      Facts & features

      Interior

      Bedrooms & bathrooms
      • Bedrooms: 3
      • Bathrooms: 2
      • Full bathrooms: 2
      Heating
      • Electric, Forced Air
      Cooling
      • Ceiling Fan(s), Central Air, Electric, Exhaust Fan
      Appliances
      • Included: Dishwasher, Electric Oven, Refrigerator
      • Laundry: Laundry Closet
      Features
      • Ceiling Fan(s), Double Vanity, Eat-in Kitchen, Granite Counters
      • Flooring: Vinyl
      • Windows: Bay Window(s), Double Pane Windows
      • Number of fireplaces: 1
      • Fireplace features: Wood Burning
      Interior area
      • Total structure area: 1,120
      • Total interior livable area: 1,120 sqft
      • Finished area above ground: 1,120
      • Finished area below ground: 0

      Property

      Parking
      • Parking features: Concrete
      Features
      • Levels: One
      • Stories: 1
      • Patio & porch: Deck, Front Porch
      • Fencing: None
      • Has view: Yes
      Lot
      • Size: 10,454 Square Feet
      • Features: Cleared
      Details
      • Parcel number: 178311657764000 0240915
      • Zoning: R3
      • Special conditions: Standard

      Construction

      Type & style
      • Home type: SingleFamily
      • Architectural style: Ranch
      • Property subtype: Single Family Residence, Residential
      Materials
      • Vinyl Siding
      • Roof: Shingle
      Condition
      • New construction: No
      • Year built: 1998

      Utilities & green energy

      • Sewer: Public Sewer
      • Water: Public

      Community & HOA

      Community
      • Subdivision: Wellington Place
      HOA
      • Has HOA: No
      Location
      • Region: Wendell

      Financial & listing details

      • Price per square foot: $249/sqft
      • Tax assessed value: $281,373
      • Annual tax amount: $3,001
      • Date on market: 6/5/2026
      • Road surface type: Asphalt

        Estimated market value

        $275,800

        $262,000 - $290,000

        $1,907/mo

        Price history

        DateEventPrice
        6/29/2026Pending sale$279,000$249/sqft
        Source: Doorify MLS #10172195 Report a problem
        6/26/2026Price change$279,000-3.5%$249/sqft
        Source: Doorify MLS #10172195 Report a problem
        6/5/2026Listed for sale$289,000+170.1%$258/sqft
        Source: Doorify MLS #10172195 Report a problem
        10/17/2010Listing removed$107,000$96/sqft
        Source: Real Living Pittman Properties #1721040 Report a problem
        4/18/2010Listed for sale$107,000-15.2%$96/sqft
        Source: Real Living Pittman Properties Report a problem
        3/15/2004Sold$126,140+37.1%$113/sqft
        Source: Public Record Report a problem
        9/30/1998Sold$92,000$82/sqft
        Source: Public Record Report a problem

        Public tax history

        YearProperty taxesTax assessment
        2025$3,001 +1.8%$281,373
        2024$2,949 +50.1%$281,373 +80.8%
        2023$1,964 +4.8%$155,588
        2022$1,875 +0.6%$155,588
        2021$1,865 +2.1%$155,588
        2020$1,826 +26.1%$155,588 +42.4%
        2019$1,448 $109,288
        2018$1,448 +8.7%$109,288
        2017$1,333 +1.2%$109,288
        2016$1,317 -4.9%$109,288 -5.1%
        2015$1,384 +3.1%$115,185
        2014$1,342 $115,185
        2013-- $115,185
        2012-- $115,185
        2011-- $115,185
        2010-- $115,185
        2009-- $115,185
        2008-- --
        2007-- --
        2006-- --
        2005-- --
        2004-- --
        2003-- --
        2002-- --
        Find assessor info on the county website

        Monthly payment

        Est. payment

        Payment breakdown

        Explore the cost of this home by adjusting the details. Changes won't be saved.
        All calculations are estimates and provided by Zillow, Inc. for informational purposes only. Actual amounts may vary.
        HOA fees may include property taxes on listings classified as Co-Ops. Contact the listing agent and/or owner for fee details.
        Mortgage interest rates are dependent on a number of factors, including credit score, down payment, and repayment length. Interest rate data provided by Zillow Group Marketplace, Inc. as of 1/1/1970 from various mortgage lenders with which we have lead or other similar arrangements; the Estimated Payment is an average of those rates.
        See how much you could borrow to make a competitive offer.

        Climate risks

        Neighborhood: 27591

        Getting around

        12 / 100
        Car-Dependent
        19 / 100
        Somewhat Bikeable

        Nearby schools

        GreatSchools rating
        Schools provided by the listing agent
        • Elementary: Wake - Wendell Elementary
        • Middle: Wake - Wendell Middle
        • High: Wake - East Wake High School

        Source: Doorify MLS. This data may not be complete. We recommend contacting the local school district to confirm school assignments for this home.

        A local agent can set up tours, give advice and negotiate with sellers.

        Browse local experts

        Similar homes