Just steps from Carmel's Arts & Design District, this home puts you within easy reach of top restaurants, boutique shopping, and everyday amenities - with direct access to the Monon Trail, nearby Meadowlark Park, and Midtown Plaza's free outdoor movies, festivals, and concerts. Inside, historic character meets modern style - original hardwood floors, a fully renovated kitchen with quartz counters, stainless steel appliances, and new Shaker cabinets, plus a convenient main-level bedroom. Outside, a lush, meticulously manicured backyard offers a private retreat, and the covered front porch is perfect for hosting gatherings with family and friends. A 2-car garage adds everyday ease. Timeless character, modern comfort, unbeatable location - schedule your showing today!
Pending
$749,900
35 E Ketchum Dr, Carmel, IN 46032
3beds
3,808sqft
Residential, Single Family Residence
Built in 1900
8,276 Square Feet Lot
$-- Zestimate®
$197/sqft
$-- HOA
What's special
Timeless characterModern comfortCovered front porchConvenient main-level bedroomPrivate retreatQuartz countersFully renovated kitchen
- 42 days
- 113
- 3
Likely to sell faster than
Zillow last checked:
Listing updated:
Listed by:
Frederick Catron adam.catron@talktotucker.com,
F.C. Tucker Company
Source: MIBOR as distributed by MLS GRID,MLS#: 22120814
Facts & features
Interior
Bedrooms & bathrooms
- Bedrooms: 3
- Bathrooms: 2
- Full bathrooms: 2
- Main level bathrooms: 1
- Main level bedrooms: 1
Primary bedroom
- Level: Upper
- Area: 221 Square Feet
- Dimensions: 17x13
Bedroom 2
- Level: Upper
- Area: 210 Square Feet
- Dimensions: 15x14
Bedroom 3
- Level: Main
- Area: 130 Square Feet
- Dimensions: 13x10
Bonus room
- Features: Tile-Ceramic
- Level: Basement
- Area: 493 Square Feet
- Dimensions: 29x17
Dining room
- Level: Main
- Area: 204 Square Feet
- Dimensions: 17x12
Kitchen
- Level: Main
- Area: 306 Square Feet
- Dimensions: 18x17
Living room
- Level: Main
- Dimensions: 14'0
Sun room
- Features: Other
- Level: Upper
- Area: 119 Square Feet
- Dimensions: 17x7
Heating
- Forced Air
Cooling
- Central Air
Appliances
- Included: Dishwasher, Dryer, Disposal, Gas Water Heater, Gas Oven, Refrigerator
Features
- High Speed Internet, Eat-in Kitchen, Pantry
- Basement: Daylight
- Number of fireplaces: 1
- Fireplace features: Living Room
Interior area
- Total structure area: 3,808
- Total interior livable area: 3,808 sqft
- Finished area below ground: 608
Property
Parking
- Total spaces: 2
- Parking features: Detached
- Garage spaces: 2
- Details: Garage Parking Other(Garage Door Opener, Guest Street Parking)
Accessibility
- Accessibility features: Accessible Entrance
Features
- Levels: Two
- Stories: 2
- Patio & porch: Covered, Deck, Screened
- Exterior features: Lighting
Lot
- Size: 8,276 Square Feet
- Features: Curbs, Not In Subdivision, Sidewalks, Street Lights, Mature Trees
Details
- Additional structures: Barn Mini
- Parcel number: 291030316011001018
- Horse amenities: None
Construction
Type & style
- Home type: SingleFamily
- Architectural style: Craftsman
- Property subtype: Residential, Single Family Residence
Materials
- Brick, Wood Siding
- Foundation: Block
Condition
- New construction: No
- Year built: 1900
Utilities & green energy
- Water: Public
Community & HOA
Community
- Subdivision: No Subdivision
HOA
- Has HOA: No
Location
- Region: Carmel
Financial & listing details
- Price per square foot: $197/sqft
- Tax assessed value: $774,000
- Annual tax amount: $8,484
- Date on market: 8/20/2026
- Cumulative days on market: 20 days
Estimated market value
Not available
Estimated sales range
Not available
Not available
Price history
| Date | Event | Price |
|---|---|---|
| 8/26/2026 | Pending sale | $749,900$197/sqft |
Source:  MIBOR as distributed by MLS GRID #22120814 Report a problem MIBOR as distributed by MLS GRID #22120814 Report a problem | ||
| 8/20/2026 | Listed for sale | $749,900+80.7%$197/sqft |
Source: MIBOR as distributed by MLS GRID #22120814 Report a problem | ||
| 7/2/2020 | Sold | $415,000-1.2%$109/sqft |
Source: MIBOR as distributed by MLS GRID #21703082 Report a problem | ||
| 5/19/2020 | Pending sale | $420,000$110/sqft |
Source: Berkshire Hathaway Home Services Indiana Realty #21703082 Report a problem | ||
| 4/3/2020 | Listed for sale | $420,000$110/sqft |
Source: Berkshire Hathaway Home #21703082 Report a problem | ||
Public tax history
| Year | Property taxes | Tax assessment |
|---|---|---|
| 2025 | $7,347 +11.7% | $774,000 +20% |
| 2024 | $6,578 +33.3% | $645,100 +9.4% |
| 2023 | $4,935 +55.4% | $589,800 +35.3% |
| 2022 | $3,175 +1.2% | $435,900 +53.1% |
| 2021 | $3,137 +2.2% | $284,800 +1% |
| 2020 | $3,069 +1.1% | $281,900 +2.8% |
| 2019 | $3,034 +6.1% | $274,200 |
| 2018 | $2,861 +5.6% | $274,200 +4.9% |
| 2017 | $2,708 +15.2% | $261,400 +5.1% |
| 2016 | $2,350 +14.8% | $248,600 +18.4% |
| 2014 | $2,047 +3.8% | $210,000 +4.8% |
| 2013 | $1,972 +0.9% | $200,400 +1.4% |
| 2012 | $1,956 +6.7% | $197,600 +0.2% |
| 2011 | $1,832 -4.4% | $197,200 |
| 2010 | $1,916 +10.2% | $197,200 -5.6% |
| 2009 | $1,739 +0.4% | $208,900 +7.7% |
| 2007 | $1,731 -25.1% | $193,900 -9.6% |
| 2006 | $2,313 | $214,600 +32.7% |
| 2005 | -- | $161,700 +205.1% |
| 2002 | $890 -1% | $53,000 +199.9% |
| 2001 | $899 | $17,670 |
Find assessor info on the county website
Monthly payment
Est. payment
Payment breakdown
Explore the cost of this home by adjusting the details. Changes won't be saved.Climate risks
Neighborhood: 46032
Similar homes
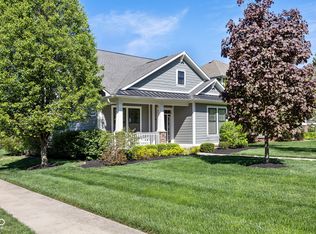
- $729,9004 bd3 ba3.4k sqft1416 Stonemill Cir S, Carmel, IN 46032Active
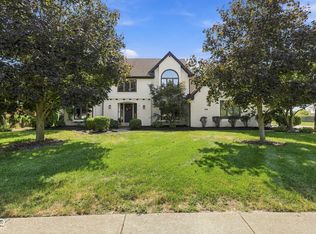 MLS ID #22125854, Cindy Cherf, Keller Williams Indpls Metro N. MIBOR as distributed by MLS GRID
 - $850,0005 bd4 ba4.4k sqft11715 Rolling Springs Dr, Carmel, IN 46033Active
 MLS ID #22122048, Drew Schroeder, eXp Realty, LLC. MIBOR as distributed by MLS GRID
 - $769,0004 bd4 ba4.8k sqft5118 Huntington Dr, Carmel, IN 46033Active
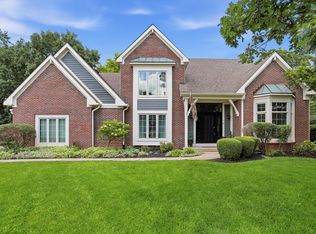 MLS ID #22111304, Nancy Stone, F.C. Tucker Company. MIBOR as distributed by MLS GRID
 - $459,9004 bd3 ba2.1k sqft13749 Langley Ct, Carmel, IN 46032Active
 MLS ID #22111171, Eric Heuer, RE/MAX Edge. MIBOR as distributed by MLS GRID
