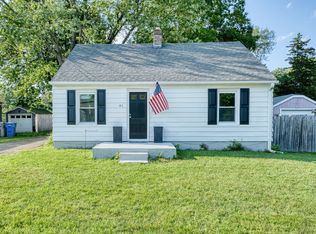
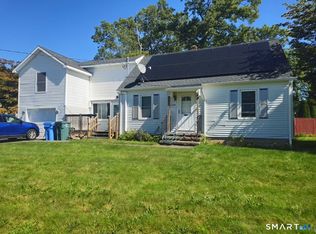
Welcome to 35 East New Street, an adorable Cape that blends classic character with a comfortable, easy-to-enjoy layout in a centrally located Bristol setting. The central Bristol location puts plenty of local favorites within easy reach. Spend an afternoon at Lake Compounce Amusement & Water Park, explore The Carousel Museum or American Clock & Watch Museum, or enjoy some time outdoors at Page Park or Rockwell Park. From the moment you arrive, the charming exterior and welcoming front porch give the home a warm first impression. Step inside to find hardwood flooring throughout much of the home, neutral tones, and thoughtful details that give each space its own personality. The living room features built-in shelving that adds both character and function, while the adjoining dining area creates a natural flow through the main level. With 3 bedrooms and 1 full bathroom, the home offers a cozy layout with plenty of charm tucked throughout. Upstairs, the full carpeted loft adds an impressive amount of bonus space, offering a tucked-away area that could easily be set up as a bedroom, home office, guest retreat, or whatever best fits your needs. The full basement adds even more space. Outside, the level, fully fenced backyard creates a great setting for relaxing, gardening, or entertaining, and a 1-car detached garage and driveway provide convenient off-street parking.
For sale
$299,900
35 East New Street, Bristol, CT 06010
3beds
1,181sqft
Single Family Residence
Built in 1950
0.27 Acres Lot
$-- Zestimate®
$254/sqft
$-- HOA
What's special
- 2 days
- 537
- 73
Zillow last checked:
Listing updated:
Listed by:
Tyler S. Phelps (860)993-6456,
eXp Realty 866-828-3951
Source: Smart MLS,MLS#: 24210973
Facts & features
Interior
Bedrooms & bathrooms
- Bedrooms: 3
- Bathrooms: 1
- Full bathrooms: 1
Primary bedroom
- Features: Ceiling Fan(s), Hardwood Floor
- Level: Main
- Area: 124.2 Square Feet
- Dimensions: 11.5 x 10.8
Bedroom
- Features: Built-in Features, Hardwood Floor
- Level: Main
- Area: 104.76 Square Feet
- Dimensions: 9.7 x 10.8
Bedroom
- Features: Wall/Wall Carpet
- Level: Upper
- Area: 349.93 Square Feet
- Dimensions: 24.8 x 14.11
Bathroom
- Features: Tub w/Shower
- Level: Main
- Area: 39.78 Square Feet
- Dimensions: 7.8 x 5.1
Dining room
- Level: Main
- Area: 123.5 Square Feet
- Dimensions: 13 x 9.5
Kitchen
- Features: Quartz Counters
- Level: Main
- Area: 193.2 Square Feet
- Dimensions: 10.5 x 18.4
Living room
- Features: Built-in Features, Hardwood Floor
- Level: Main
- Area: 147.06 Square Feet
- Dimensions: 11.4 x 12.9
Heating
- Hot Water, Oil
Cooling
- Central Air
Appliances
- Included: Oven/Range, Microwave, Refrigerator, Dishwasher, Water Heater, Electric Water Heater
- Laundry: Lower Level
Features
- Smart Thermostat
- Basement: Full,Partially Finished,Concrete
- Attic: Finished,Walk-up
- Has fireplace: No
Interior area
- Total structure area: 1,181
- Total interior livable area: 1,181 sqft
- Finished area above ground: 1,181
- Finished area below ground: 0
Property
Parking
- Total spaces: 1
- Parking features: Detached
- Garage spaces: 1
Features
- Patio & porch: Patio
- Exterior features: Breezeway, Rain Gutters
- Fencing: Wood,Full
Lot
- Size: 0.27 Acres
- Features: Dry, Level, Cleared
Details
- Additional structures: Shed(s)
- Parcel number: 476992
- Zoning: R-10
Construction
Type & style
- Home type: SingleFamily
- Architectural style: Cape Cod
- Property subtype: Single Family Residence
Materials
- Shake Siding
- Foundation: Concrete Perimeter
- Roof: Asphalt
Condition
- New construction: No
- Year built: 1950
Utilities & green energy
- Sewer: Septic Tank
- Water: Public
Green energy
- Energy efficient items: Thermostat
Community & HOA
HOA
- Has HOA: No
Location
- Region: Bristol
Financial & listing details
- Price per square foot: $254/sqft
- Tax assessed value: $130,060
- Annual tax amount: $4,591
- Date on market: 10/6/2026
Estimated market value
Not available
Estimated sales range
Not available
Not available
Price history
| Date | Event | Price |
|---|---|---|
| 10/8/2026 | Listed for sale | $299,900+93.5%$254/sqft |
Source:  Smart MLS #24210973 Report a problem Smart MLS #24210973 Report a problem | ||
| 10/7/2019 | Sold | $155,000+0.1%$131/sqft |
Source: Smart MLS #170216981 Report a problem | ||
| 7/29/2019 | Pending sale | $154,900$131/sqft |
Source: Treanor Real Estate, LLC #170216981 Report a problem | ||
| 7/17/2019 | Listed for sale | $154,900+260.2%$131/sqft |
Source: Treanor Real Estate, LLC #170216981 Report a problem | ||
| 5/23/2019 | Sold | $43,000-76.8%$36/sqft |
Source: Public Record Report a problem | ||
| 1/14/2010 | Sold | $185,000$157/sqft |
Source: Public Record Report a problem | ||
Public tax history
| Year | Property taxes | Tax assessment |
|---|---|---|
| 2025 | $4,390 +6.3% | $130,060 +0.3% |
| 2024 | $4,131 +4.9% | $129,710 |
| 2023 | $3,937 +13% | $129,710 +42.8% |
| 2022 | $3,484 | $90,860 |
| 2021 | $3,484 | $90,860 |
| 2020 | $3,484 +0.8% | $90,860 |
| 2019 | $3,457 +3.2% | $90,860 |
| 2018 | $3,351 +4% | $90,860 +1.6% |
| 2017 | $3,223 +4.1% | $89,460 |
| 2015 | $3,096 | $89,460 |
| 2014 | $3,096 +2.6% | $89,460 |
| 2013 | $3,019 -3.5% | $89,460 -17.8% |
| 2012 | $3,129 +5.5% | $108,850 |
| 2011 | $2,965 | $108,850 |
| 2010 | $2,965 +4.8% | $108,850 |
| 2009 | $2,829 | $108,850 |
| 2008 | $2,829 +7.6% | $108,850 +43.8% |
| 2007 | $2,628 +1.5% | $75,710 |
| 2006 | $2,590 +2.7% | $75,710 |
| 2005 | $2,523 +1.5% | $75,710 |
| 2004 | $2,486 +6.1% | $75,710 |
| 2003 | $2,342 -13.6% | $75,710 -14.8% |
| 2001 | $2,710 +24.4% | $88,840 +8.1% |
| 1995 | $2,178 | $82,180 |
Find assessor info on the county website
Monthly payment
Est. payment
Payment breakdown
Explore the cost of this home by adjusting the details. Changes won't be saved.Climate risks
Neighborhood: 06010
Nearby schools
Schools provided by the listing agent
- Elementary: Ellen P. Hubbell
- High: Bristol Eastern
Source: Smart MLS. This data may not be complete. We recommend contacting the local school district to confirm school assignments for this home.
Similar homes
- $270,0003 bd1 ba1.3k sqft237 King Street, Bristol, CT 06010For Sale

 MLS ID #24211825, Dion Speranza, CSI Realty. Smart MLS
 - $316,9003 bd1 ba1.4k sqft160 Stonecrest Drive, Bristol, CT 06010For Sale
 MLS ID #24208699, Janice Madore, Country Manor Realty. Smart MLS
 - $--3 bd2 ba1.4k sqft37 Rich Ln, Bristol, CT 06010Auction
 Auction.com 1
 - $340,0004 bd2 ba1.4k sqft141 Sherbrook Street, Bristol, CT 06010For Sale
 MLS ID #24212858, Lori Holcomb, eXp Realty. Smart MLS
 - $295,0003 bd1 ba1k sqft28 Third Street, Bristol, CT 06010For SaleMLS ID #24203944, Monserrate Llantin, Century 21 AllPoints Realty. Smart MLS
- $325,0003 bd2 ba1.3k sqft70 Broad Place, Bristol, CT 06010For SaleMLS ID #24209180, Pamela M. McWaid, Charter Oak Real Estate & Mgmt. Smart MLS
- $290,0003 bd2 ba1.1k sqft(Undisclosed Address), Bristol, CT 06010For SaleMLS ID #24185299, Richard A. Dibiase, American Charter Real Estate. Smart MLS
- $349,9003 bd2 ba1.3k sqft38 Linwood Street, Bristol, CT 06010For SaleMLS ID #24197127, Arben Belica, William Raveis Real Estate. Smart MLS
- $329,9003 bd1 ba1.2k sqft30 Hemlock Street, Bristol, CT 06010For SaleMLS ID #24196907, Rene Ramos, eXp Realty. Smart MLS
- $325,0003 bd1 ba974 sqft144 Bayberry Drive, Bristol, CT 06010For SaleMLS ID #24205704, Kyle Neumann, Houlihan Lawrence. Smart MLS
- $289,9003 bd1 ba912 sqft63 Muir Avenue, Bristol, CT 06010For SaleMLS ID #24203475, Wendy Lawrence, Great Estates, CT. Smart MLS
- $299,0004 bd2 ba1.2k sqft46 Field Street, Bristol, CT 06010For SaleMLS ID #24207449, Meagan Albert, Tier 1 Real Estate. Smart MLS
- $330,0003 bd3 ba1.1k sqft1064 Jerome Avenue, Bristol, CT 06010For SaleMLS ID #24206900, Anna M. Laurie, Coldwell Banker Realty. Smart MLS
- $315,0003 bd1 ba1.1k sqft426 Maple Avenue, Bristol, CT 06010For SaleMLS ID #24202368, Liza A. Iturrino, Berkshire Hathaway NE Prop.. Smart MLS
- $269,0002 bd2 ba1.2k sqft17 Stafford Avenue, Bristol, CT 06010For SaleMLS ID #24194271, Steven T. Koleno, Beycome of Connecticut. Smart MLS
- $279,9003 bd1 ba912 sqft127 Wolcott Street, Bristol, CT 06010For SaleMLS ID #24210153, Daniel K. Bielert, Coldwell Banker Realty. Smart MLS
- $317,9993 bd1 ba1.1k sqft42 Sandy Drive, Bristol, CT 06010For SaleMLS ID #24169993, Jonathan Minerick, Homecoin.com. Smart MLS
- $309,9993 bd2 ba1.3k sqft17 Crown Street, Bristol, CT 06010For SaleMLS ID #24204180, Christopher C. Beattie, Maverick Realty. Smart MLS
- $280,0003 bd1 ba1.7k sqft22 Hull Street, Bristol, CT 06010For SaleMLS ID #24209593, Ed B. Behmke, KW Legacy Partners. Smart MLS
- $299,0004 bd1 ba1.4k sqft362 East Road, Bristol, CT 06010For SaleMLS ID #24202810, Nicholas Burrus, Roundtree Realty LLC. Smart MLS
