Skip main navigation
Off market
Street View
  • $922,100

    35 East St, Eastham, MA 02642

    3beds
    2,108sqft
    SingleFamily
    Built in 2000
    0.59 Acres Lot
    $922,100 Zestimate®
    $437/sqft
    $4,121 Estimated rent

    Home value

    $922,100

    $858,000 - $996,000

    $4,121/mo

    Zestimate® history
    Loading
    Loading...

    Owner options

    List your home for rent

    $4,121/mo

    Rent Zestimate®

    Find your next renter with Zillow Rental Manager. Plus, with online applications, you can quickly screen prospective tenants – for free.

    Learn more

    $4,121/mo

    Rent Zestimate®

    Refinance and save

    $5,418/mo

    Est. payment

    Refinancing to a lower rate could help reduce your monthly payments and save thousands over the life of the loan.

    See today's rates

    $5,418/mo

    Est. payment

    Explore your selling options

    Work with a Zillow partner agent

    Leverage their expertise and Zillow's premium Showcase listings to get your home seen by more buyers.

    Get started

    List with your own agent

    Get your home in front of millions of buyers by listing it on Zillow.

    Learn how to do it

    Sell it yourself

    Take full control of how buyers see your home on Zillow by listing For Sale by Owner (FSBO).

    List your home

    What's special

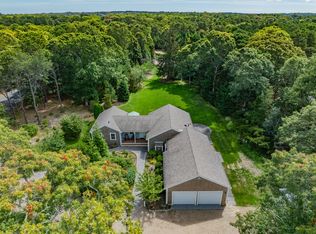
    Part of the Cape's timeless appeal rests in its ability to mirror our lives. It shows us how good they can be when we make time for family, nature & personal reflection instead of tirelessly tackling our to-do lists. Many people come for relaxation--a reprieve--but find new insight, a new beginning, a new day. Who among us doesn't need that?...This open-concept 3BR/2BA Cape is set along one of Eastham's least traveled roadways, not far from the popular CC Bike Trail. Just 20 years old & very well-maintained (new roof in February), it contains many of today's most requested features & amenities, including: natural gas heat, gas range, ductless A/C, Andersen windows & sliding glass door, to name a few. But its special quality is its 3 distinct living spaces--separate family & living areas on the main level, and an upper loft--making this home perfect for large family gatherings. The 12x16 family room is anchored by an unused wood-burning fireplace, its decorative mantel a lovely focal point. This space is further distinguished by hardwood floors, a vaulted ceiling & recessed lighting. The congenial 13x15 living room is a great place to settle in with a favorite author or to reflect on the day's adventures. Ceiling fans in each of these rooms provide a cooling option when A/C is not in use. Set between these spaces is an open, bright & functional kitchen with the aforementioned gas range and plenty of cabinet & counter space. An adjacent dining area overlooks a south-facing sundeck w/enclosed outside shower & changing station. Back inside, the first of 2 full baths is located down & across the hall from a convenient 1st floor laundry. Two cheerful full-size bedrooms, each w/generous closets, lie beyond. I mentioned an upper loft. It's a large 12x16 space offering the comfort of ductless A/C while fulfilling a myriad of potential uses from simple lounging to group separation to overnight guest accommodation. A 2nd full bath is flanked by the loft on one side and a spacious 12x25 Master w/ductless A/C & spouse's closets on the other. The Master being large enough for a sitting area or media alcove. The full-length, dry basement offers plenty of space to stow important items. An easy-to-maintain grass-free yard eliminates the fuss of lawn care, keeping that 'to-do' list to a minimum. Conservation land is a mere 1/2 mile away, offering the peace & serenity of a relaxing walk in the woods...This beloved home is being sold to reunite with geographically distant family...Eastham is known for its red sunsets, white sand beaches & blue ocean waves...Happy house hunting!

    This property is off market, which means it's not currently listed for sale or rent on Zillow. This may be different from what's available on other websites or public sources.
    Facts & features

    Interior

    Bedrooms & bathrooms
    • Bedrooms: 3
    • Bathrooms: 3
    • Full bathrooms: 3
    Heating
    • Baseboard, Gas
    Cooling
    • Other
    Features
    • Flooring: Carpet, Hardwood, Linoleum / Vinyl
    • Basement: Full, Bulkhead Access, Interior Entry
    • Has fireplace: Yes
    Interior area
    • Structure area source: Assessor
    • Total interior livable area: 2,108 sqft

    Property

    Parking
    • Parking features: Garage - Attached
    • Details: Stone/Gravel, Shell
    Features
    • Patio & porch: Deck
    • Exterior features: Shingle, Wood
    Lot
    • Size: 0.59 Acres
    • Features: Level, Wooded
    • Topography: Level
    • Residential vegetation: Wooded
    Details
    • Parcel number: EASTM0017L0766
    • Zoning: A

    Construction

    Type & style
    • Home type: SingleFamily
    • Architectural style: Cape
    Materials
    • Frame
    • Roof: Asphalt
    Condition
    • Year built: 2000

    Utilities & green energy

    • Gas: Natural Gas
    • Sewer: Septic Tank, Private Sewer
    • Water: Well

    Community & neighborhood

    Location
    • Region: Eastham

    Other

    Other facts
    • Flooring: Carpet, Hardwood, Vinyl
    • FoundationDetails: Concrete Perimeter, Poured
    • Sewer: Septic Tank, Private Sewer
    • RoadSurfaceType: Paved
    • WaterSource: Well
    • Topography: Level
    • FireplaceYN: true
    • Roof: Asphalt, Pitched
    • ExteriorFeatures: Deck, Outdoor Shower, Yard
    • HeatingYN: true
    • PatioAndPorchFeatures: Deck
    • CoolingYN: true
    • Basement: Full, Bulkhead Access, Interior Entry
    • FireplacesTotal: 1
    • RoomsTotal: 7
    • Zoning: A
    • LotFeatures: Level, Wooded
    • Gas: Natural Gas
    • ParkingFeatures: No Garage, Stone/Gravel, Shell
    • ConstructionMaterials: Shingle Siding
    • Vegetation: Wooded
    • LivingAreaSource: Assessor
    • BelowGradeFinishedAreaSource: Assessor
    • BuildingAreaSource: Assessor
    • LotSizeSource: Assessor
    • OpenParkingYN: true
    • YearBuiltDetails: Actual
    • Cooling: Other
    • ArchitecturalStyle: Cape
    • OtherParking: Stone/Gravel, Shell
    • Heating: Forced Hot Water
    • DistanceToFreewayComments: Convenient To Major Highway
    • DistanceToPlaceofWorshipComments: Convenient To House of Worship
    • DistanceToShoppingComments: Convenient To Shopping
    • DistanceToSchoolsComments: Convenient To School
    • MlsStatus: Pending
    • AvailabilityDate: 2020-07-30
    • Available date: 07/30/2020
    • Road surface type: Paved

    Price history

    DateEventPrice
    7/30/2020Sold$475,000+1.3%$225/sqft
    Source: CCIMLS #22002863 Report a problem
    7/6/2020Pending sale$469,000$222/sqft
    Source: Meadow Marsh Inc #22002863 Report a problem
    5/19/2020Listed for sale$469,000+579.7%$222/sqft
    Source: Meadow Marsh Inc #22002863 Report a problem
    10/22/1999Sold$69,000-69.9%$33/sqft
    Source: Public Record Report a problem
    3/13/1999Sold$229,000$109/sqft
    Source: Public Record Report a problem

    Public tax history

    YearProperty taxesTax assessment
    2025$6,534 +13.3%$847,500 +3%
    2024$5,769 +8.1%$822,900 +11.7%
    2023$5,336 +16.5%$737,000 +38.1%
    2022$4,580 +2.9%$533,800 +10.1%
    2021$4,452 +7.7%$485,000 +2.3%
    2020$4,132 +8.8%$473,900 +3%
    2019$3,797 +1.1%$460,200 +2.3%
    2018$3,757 +7.8%$449,900 +2%
    2017$3,484 +6.5%$441,000 +0.3%
    2016$3,270 +6.8%$439,500 +1.9%
    2015$3,062 +1.1%$431,300
    2014$3,028 +6.1%$431,300 -1.3%
    2013$2,854 +2.2%$437,100 -0.6%
    2012$2,793 +4.6%$439,800 -2.6%
    2011$2,669 +3.6%$451,600 -3.4%
    2010$2,577 +5.9%$467,700 +2.1%
    2009$2,433 +9.7%$458,200 -4.8%
    2008$2,218 $481,100
    2007$2,218 +1.5%$481,100 +3.2%
    2006$2,186 +6%$466,100 +18.2%
    2005$2,062 +7.7%$394,200 +5.4%
    2004$1,915 -6.6%$374,100 +72.6%
    2003$2,051 +306.9%$216,800 +261.9%
    2001$504 +27.6%$59,900 +77.7%
    2000$395 $33,700

    Find assessor info on the county website

    Neighborhood: 02642

    Nearby schools

    GreatSchools rating
    Schools provided by the listing agent
    • District: Nauset

    Source: The MLS. This data may not be complete. We recommend contacting the local school district to confirm school assignments for this home.

    Get a cash offer in 3 minutes
    Find out how much your home could sell for in as little as 3 minutes with a no-obligation cash offer.
    Estimated market value
    $922,100
    Get a cash offer in 3 minutes
    Find out how much your home could sell for in as little as 3 minutes with a no-obligation cash offer.
    Estimated market value
    $922,100