Tucked into a quiet Barrington setting, this end-unit 2-bedroom, 1.5-bath condo offers the kind of low-maintenance living buyers are looking for without sacrificing space, privacy, or natural light. Freshly painted and move-in ready, the home features an updated kitchen with granite countertops and soft-close cabinetry, and renovated baths with a clean, modern feel that makes everyday living easy. As an end unit, the home is filled with natural light, and the sliding glass door off the dining area leads to your own private outdoor space. Step onto the custom stamped patio, surrounded by perennials and woods, creating a peaceful setting perfect for morning coffee or unwinding at the end of the day. A shed provides additional storage, adding even more functionality. Inside, the layout is both comfortable and practical, with second-floor laundry for everyday convenience. Spacious primary bedroom with THREE closets! A standout feature is the heated walk-up attic, offering ample storage. Whether you need a home office, workout area, or bonus room down the road, the opportunity is there. Located in a quiet setting just minutes from schools, shopping, and major routes, this condo delivers convenience without the noise. If you’ve been looking for an updated, light-filled, easy-care home with outdoor space and room to grow, this one checks the boxes. A low monthly condo fee of $325 covers landscaping, water, sewer, trash, snow removal, building maintenance, and master insurance, making ownership simple and predictable. Pets are allowed, and there are no age restrictions. Showings begin at the Open House on Sat. 6/6, 10-12 pm
Pending
Listed by: Duston Leddy Real Estate • Sheri McCall
$315,000
35 Eastern Avenue Unit #1, Barrington, NH 03825
2beds
1,144sqft
Condominium, Townhouse
Built in 1975
-- sqft lot
$-- Zestimate®
$275/sqft
$-- HOA
What's special
- 48 days |
- 49 |
- 0 |
Zillow last checked:
Listing updated:
Listed by:
Sheri McCall,
Duston Leddy Real Estate Cell:603-315-9062
Source: PrimeMLS,MLS#: 5092683
Facts & features
Interior
Bedrooms & bathrooms
- Bedrooms: 2
- Bathrooms: 2
- Full bathrooms: 1
- 1/2 bathrooms: 1
Heating
- Baseboard
Cooling
- None
Appliances
- Included: Dishwasher, Dryer, Microwave, Electric Range, Refrigerator, Washer, Tank Water Heater
- Laundry: 2nd Floor Laundry
Features
- Ceiling Fan(s), Living/Dining
- Flooring: Carpet, Laminate, Vinyl Plank
- Windows: Blinds
- Has basement: No
- Attic: Walk-up
- Number of fireplaces: 1
- Fireplace features: 1 Fireplace, Wood Stove Hook-up
Interior area
- Total structure area: 1,716
- Total interior livable area: 1,144 sqft
- Finished area above ground: 1,144
- Finished area below ground: 0
Property
Parking
- Parking features: Shared Driveway, Paved
Features
- Levels: Two
- Stories: 2
- Patio & porch: Patio
- Exterior features: Garden, Natural Shade, Shed
- Fencing: Partial
Lot
- Features: Country Setting, Level, Wooded, Near Shopping, Rural, Near School(s)
Details
- Parcel number: BRRNM00235B000081L000006
- Zoning description: RURAL
Construction
Type & style
- Home type: Townhouse
- Property subtype: Condominium, Townhouse
Materials
- Wood Frame
- Foundation: Concrete Slab
- Roof: Architectural Shingle
Condition
- New construction: No
- Year built: 1975
Utilities & green energy
- Electric: 100 Amp Service, Circuit Breakers
- Sewer: Community, Private Sewer, Shared Septic
- Utilities for property: Cable Available
Community & HOA
HOA
- Amenities included: Master Insurance, Landscaping, Snow Removal, Trash Removal
- Services included: Maintenance Grounds, Plowing, Sewer, Trash, Water, Condo Association Fee
- Additional fee info: Fee: $325
Location
- Region: Barrington
Financial & listing details
- Price per square foot: $275/sqft
- Tax assessed value: $254,700
- Annual tax amount: $4,480
- Date on market: 6/4/2026
- Road surface type: Paved
Estimated market value
Not available
Estimated sales range
Not available
Not available
Price history
| Date | Event | Price |
|---|---|---|
| 6/8/2026 | Pending sale | $315,000$275/sqft |
Source:  PrimeMLS #5092683 Report a problem PrimeMLS #5092683 Report a problem | ||
| 6/6/2026 | Listed for sale | $315,000+135.1%$275/sqft |
Source: PrimeMLS #5092683 Report a problem | ||
| 11/2/2015 | Sold | $134,000+3.1%$117/sqft |
Source: Public Record Report a problem | ||
| 10/23/2015 | Pending sale | $130,000$114/sqft |
Source: BHHS Verani Windham #4439398 Report a problem | ||
| 7/22/2015 | Listed for sale | $130,000$114/sqft |
Source: BHHS Verani Windham #4439398 Report a problem | ||
Public tax history
| Year | Property taxes | Tax assessment |
|---|---|---|
| 2024 | $4,480 +5.4% | $254,700 |
| 2023 | $4,251 +6.8% | $254,700 +27% |
| 2022 | $3,982 +1.8% | $200,600 |
| 2021 | $3,912 +24.9% | $200,600 +45.9% |
| 2020 | $3,131 +0.4% | $137,500 |
| 2019 | $3,117 -10.8% | $137,500 -2.6% |
| 2018 | $3,496 +3.6% | $141,100 +0.7% |
| 2017 | $3,374 -13.3% | $140,100 -6.3% |
| 2016 | $3,893 +3.3% | $149,500 |
| 2015 | $3,770 +5% | $149,500 |
| 2014 | $3,592 +10.7% | $149,500 +3.5% |
| 2013 | $3,245 +4.6% | $144,500 |
| 2012 | $3,101 +63.5% | $144,500 +58.3% |
| 2011 | $1,897 -32.9% | $91,300 -36.8% |
| 2010 | $2,828 | $144,500 |
Find assessor info on the county website
Monthly payment
Est. payment
Payment breakdown
Explore the cost of this home by adjusting the details. Changes won't be saved.Climate risks
Neighborhood: 03825
Nearby schools
GreatSchools rating
- 7/10Barrington Middle SchoolGrades: 5-8Distance: 0.4 mi
- 5/10Barrington Elementary SchoolGrades: 1-4Distance: 0.5 mi
- NAEarly Childhood Learning CenterGrades: PK-KDistance: 2.1 mi
Schools provided by the listing agent
- Elementary: Barrington Elementary
- Middle: Barrington Middle
- District: Barrington Sch Dsct SAU #74
Source: PrimeMLS. This data may not be complete. We recommend contacting the local school district to confirm school assignments for this home.
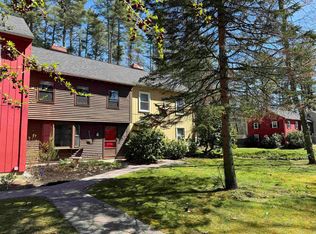
- $265,0002 bd3 ba1.3k sqft33 Eastern Ave UNIT 4, Barrington, NH 03825Sold
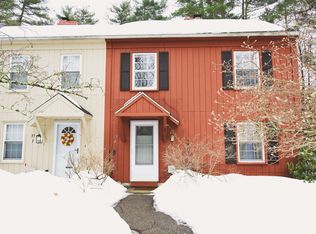
- $316,0002 bd2 ba1.2k sqft35 Eastern Ave UNIT 4, Barrington, NH 03825Sold
- $322,400-- bd-- ba-- sqft107 Barrington E #7, Barrington, NH 03825Off Market
- $322,400-- bd-- ba-- sqft106 Barrington E #6, Barrington, NH 03825Off Market
- $387,9002 bd1 ba1.1k sqft35 Century Pines Dr, Barrington, NH 03825Off Market
- $2,217,0002 bd1 ba1.3k sqft491 Calef Hwy, Barrington, NH 03825Off Market
- $560,0003 bd2 ba1.9k sqft30 Century Pines Dr, Barrington, NH 03825Off Market
- $368,500-- bd-- ba-- sqft424 Route 125, Barrington, NH 03825Off Market
A local agent can set up tours, give advice and negotiate with sellers.
A local lender can help you make sure your offer is ready when you are.
Similar homes
- $315,0002 bd2 ba1k sqft411 Ledgeview Drive, Rochester, NH 03839Active
 MLS ID #5094755, Kevin Kneeland. PrimeMLS
 - $419,9002 bd2 ba1.2k sqftThe Crossings at Village, Barrington, NH 03825Active
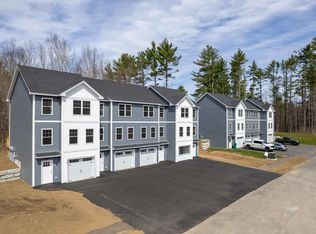 MLS ID #5093532, Carrie Blair. PrimeMLS
 - $319,9002 bd2 ba972 sqftHemlock Forest, Dover, NH 03801Active
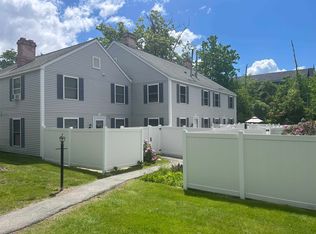 MLS ID #5092110, Elle Ferris. PrimeMLS
 - $312,9002 bd1 ba1.1k sqft142A Broadway Street, Dover, NH 03820Active
 MLS ID #5097161, Heather Williams. PrimeMLS
 - $419,9002 bd2 ba1.2k sqftThe Crossings at Village, Barrington, NH 03825ActiveMLS ID #5081260, Carrie Blair. PrimeMLS
- $424,9002 bd2 ba1.2k sqftThe Crossings at Village, Barrington, NH 03825ActiveMLS ID #5080813, Carrie Blair. PrimeMLS
- $429,9002 bd2 ba1.2k sqftThe Crossings at Village, Barrington, NH 03825ActiveMLS ID #5075235, Carrie Blair. PrimeMLS
- $325,0002 bd1 ba1.1k sqftNew York St Condo Assoc, Dover, NH 03820ActiveMLS ID #5100005, Tim Cheney. PrimeMLS
- $294,9003 bd2 ba1.1k sqftPheasant Hill Condominium, North Berwick, ME 03906ActiveMLS ID #5091189, Jerry Tatlock, Century 21 Barbara Patterson. PrimeMLS
- $294,9002 bd2 ba1k sqftWoodland Green, Rochester, NH 03868ActiveMLS ID #5098332, Paula Forbes. PrimeMLS
- $280,0003 bd1 ba858 sqft143 Salmon Falls Road, Rochester, NH 03868ActiveMLS ID #5098158, Genevieve Pandolfo. PrimeMLS
- $299,9002 bd1 ba951 sqft30 South Pine Street, Dover, NH 03820ActiveMLS ID #5091114, Carrie Blair. PrimeMLS
- $395,0003 bd2 ba1.3k sqft25 Dow Lane, Barnstead, NH 03225ActiveMLS ID #5101029, Tony LaCasse. PrimeMLS
- $310,0003 bd2 ba1.4k sqft48 Constitution Way, Dover, NH 03820ActiveMLS ID #5093603, Susan Kenyon. PrimeMLS
- $399,0002 bd1 ba1k sqft711 Central Avenue #1, Dover, NH 03820ActiveMLS ID #5090028, Adam Dow. PrimeMLS
- $265,0003 bd1 ba1k sqftSilver House, Rollinsford, NH 03869ActiveMLS ID #5100655, Melissa Lesniak. PrimeMLS
- $424,9002 bd2 ba1.2k sqftThe Crossings at Village, Barrington, NH 03825ActiveMLS ID #5076860, Carrie Blair. PrimeMLS
- $329,9002 bd1 ba882 sqft8 Merlin Road, Farmington, NH 08835ActiveMLS ID #5094457, Joshua Mirick. PrimeMLS
- $429,0003 bd2 ba1.5k sqft125 Blackwater Road, Rochester, NH 03867ActiveMLS ID #5091401, Richard Valentin Gutierrez. PrimeMLS
- $350,0004 bd2 ba1.6k sqft36 Central Street, Farmington, NH 03835ActiveMLS ID #5101209, Joshua Matthews. PrimeMLS
