Skip main navigation
Off market
Street View
  • $705,200

    35 Eastwick Dr, Gibbsboro, NJ 08026

    4beds
    2,708sqft
    SingleFamily
    Built in 1996
    0.53 Acres Lot
    $705,200 Zestimate®
    $260/sqft
    $4,531 Estimated rent

    Home value

    $705,200

    $670,000 - $740,000

    $4,531/mo

    Zestimate® history
    Loading
    Loading...

    Owner options

    List your home for rent

    $4,531/mo

    Rent Zestimate®

    Find your next renter with Zillow Rental Manager. Plus, with online applications, you can quickly screen prospective tenants – for free.

    Learn more

    $4,531/mo

    Rent Zestimate®

    Refinance and save

    $5,155/mo

    Est. payment

    Refinancing to a lower rate could help reduce your monthly payments and save thousands over the life of the loan.

    See today's rates

    $5,155/mo

    Est. payment

    Explore your selling options

    Work with a Zillow partner agent

    Leverage their expertise and Zillow's premium Showcase listings to get your home seen by more buyers.

    Get started

    List with your own agent

    Get your home in front of millions of buyers by listing it on Zillow.

    Learn how to do it

    Sell it yourself

    Take full control of how buyers see your home on Zillow by listing For Sale by Owner (FSBO).

    List your home

    What's special

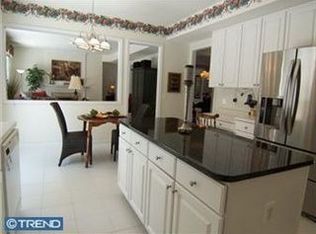
    This fantastic Pulte colonial will impress you the minute you pull up. The professionally landscaped oversized private lot will lead you to this impressive home. The 2-story foyer has gorgeous Brazilian Cherry floors, custom wainscoting and is freshly painted in today's neutral tones. The formal living room has bumped out windows, crown molding, cherry hardwood floors, all highlighted by recessed lighting. The formal dining room has sparkling hardwood floors, 12" crown molding.The kitchen has been recently updated with gorgeous 24"x24" porcelain tile, granite countertops, white 42" cabinets, double ovens, and pendant lighting. The ceramic backsplash has decorative granite pieces. The kitchen has an 8' slider that leads to the magnificent Trex deck that overlooks the private grounds. The exquisite landscaping includes a waterfall and coi pond. Relax on your deck or paver patio in this retreat. The family room has a wall of windows and a 2-sided gas fireplace. A butlers pantry has custom cabinets and wine refrigerator The office has a fireplace and hardwood floors. The master suite has a tray ceiling, gas fireplace, W/I closets and a luxurious master bath. The bath has double sinks, Jacuzzi tub and ceramic floor. The main bath has double sinks and crisp white cabinets and floors. The 3 other bedrooms are nicely sized and neutrally decorated. The full finished walk out basement has a bedroom, a full bath and rec room, the perfect in law suite or teen space. This home is exceptional, freshly painted, some newer carpeting, and immaculate. Move in ready and 1-year home warranty.

    This property is off market, which means it's not currently listed for sale or rent on Zillow. This may be different from what's available on other websites or public sources.

    Facts & features

    Interior

    Bedrooms & bathrooms
    • Bedrooms: 4
    • Bathrooms: 4
    • Full bathrooms: 3
    • 1/2 bathrooms: 1
    Heating
    • Gas
    Cooling
    • Central
    Appliances
    • Included: Dishwasher
    Features
    • Has fireplace: Yes
    Interior area
    • Total interior livable area: 2,708 sqft

    Property

    Parking
    • Total spaces: 3
    Lot
    • Size: 0.53 Acres
    Details
    • Parcel number: 13000180500037

    Construction

    Type & style
    • Home type: SingleFamily
    Condition
    • Year built: 1996

    Community & HOA

    Location
    • Region: Gibbsboro

    Financial & listing details

    • Price per square foot: $260/sqft
    • Tax assessed value: $401,200
    • Annual tax amount: $18,708

    Price history

    DateEventPrice
    4/28/2016Sold$405,000-2.4%$150/sqft
    Source: Public Record Report a problem
    11/22/2015Price change$414,900-2.4%$153/sqft
    Source: BHHS Fox & Roach #6667156 Report a problem
    11/1/2015Listed for sale$424,900+55.9%$157/sqft
    Source: BHHS Fox & Roach #6667156 Report a problem
    1/9/1997Sold$272,542$101/sqft
    Source: Public Record Report a problem

    Public tax history

    YearProperty taxesTax assessment
    2025$18,708 +5.2%$401,200
    2024$17,777 +4%$401,200
    2023$17,087 +2.6%$401,200
    2022$16,658 +0.6%$401,200
    2021$16,562 +17.5%$401,200
    2020$14,097 -7.8%$401,200 +2.4%
    2019$15,287 $391,700 +31.1%
    2018$15,287 +1.7%$298,700
    2017$15,031 +3.4%$298,700
    2016$14,538 +3%$298,700
    2015$14,108 +5.1%$298,700
    2014$13,427 -14.9%$298,700
    2013$15,772 +1.1%$298,700 -15.7%
    2012$15,598 +3.6%$354,500
    2011$15,063 +4.9%$354,500
    2010$14,354 -1.2%$354,500
    2009$14,531 $354,500
    2008-- $354,500
    2007-- $354,500
    2006-- $354,500
    2005-- $354,500 +0.5%
    2004-- $352,800
    2003-- $352,800 +99.9%
    2002-- $176,500
    2001-- $176,500
    Find assessor info on the county website

    Neighborhood: 08026

    Nearby schools

    GreatSchools rating
    Schools provided by the listing agent
    • Elementary: GIBBSBORO E.S.
    • High: EASTERN H.S.
    • District: Eastern Camden County Regional

    Source: The MLS. This data may not be complete. We recommend contacting the local school district to confirm school assignments for this home.

    Get a cash offer in 3 minutes
    Find out how much your home could sell for in as little as 3 minutes with a no-obligation cash offer.
    Estimated market value
    $705,200
    Get a cash offer in 3 minutes
    Find out how much your home could sell for in as little as 3 minutes with a no-obligation cash offer.
    Estimated market value
    $705,200