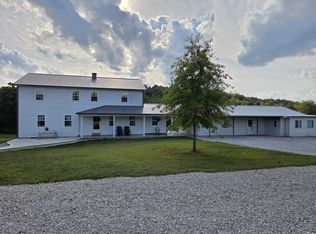
Fantastic opportunity to acquire a substantial investment property in one of Kentucky's most sought-after tourism markets. This offering combines three active rental properties with five additional unrestricted lots, creating immediate income potential with significant room for future expansion. Each of the three existing properties features 3 bedrooms and 2 full baths, along with generous parking to accommodate guests with ease. The five additional lots offer the opportunity to continue building, expand the rental portfolio, or create a larger destination-style development—all without restrictive covenants limiting your vision. Ideally positioned with easy access to Natural Bridge State Resort Park and the Red River Gorge, and approximately 9 miles from Kentucky Dragway, the property benefits from proximity to some of the region's most popular outdoor recreation and entertainment destinations. Three established rentals. Five additional unrestricted lots. Multiple opportunities for continued growth. Whether you're looking to expand an existing investment portfolio or establish a larger presence in the Red River Gorge market, this is a property built around possibility.
For sale
$1,200,000
35 El Way, Clay City, KY 40312
9beds
4,150sqft
Single Family Residence
Built in 2023
3.38 Acres Lot
$1,114,100 Zestimate®
$289/sqft
$-- HOA
What's special
- 28 days
- 300
- 5
Likely to sell faster than
Zillow last checked:
Listing updated:
Listed by:
Heather Isaacs 859-797-1211,
Lifstyl Real Estate
Source: Imagine MLS,MLS#: 26024297
Facts & features
Interior
Bedrooms & bathrooms
- Bedrooms: 9
- Bathrooms: 6
- Full bathrooms: 6
Primary bedroom
- Level: First
Kitchen
- Level: First
Heating
- Electric, Heat Pump
Cooling
- Central Air, Ceiling Fan(s), Electric
Appliances
- Included: Dryer, Dishwasher, Microwave, Refrigerator, Washer, Cooktop, Self Cleaning Oven
- Laundry: Electric Dryer Hookup, Main Level, Washer Hookup, Lower Level
Features
- Eat-in Kitchen, Walk-In Closet(s), Ceiling Fan(s)
- Flooring: Laminate
- Windows: Insulated Windows, Screens
- Basement: Crawl Space
- Has fireplace: No
Interior area
- Total structure area: 4,150
- Total interior livable area: 4,150 sqft
- Finished area above ground: 4,150
- Finished area below ground: 0
Property
Accessibility
- Accessibility features: Accessible Bedroom, Accessible Central Living Area, Accessible Closets, Accessible Common Area, Accessible Doors, Accessible Entrance, Accessible Full Bath, Accessible Hallway(s), Accessible Kitchen, Safe Emergency Egress from Home
Features
- Levels: One
- Exterior features: Fire Pit, Outdoor Grill
- Fencing: None
Lot
- Size: 3.38 Acres
- Features: Other, Few Trees
Details
- Parcel number: 0220000004.33
Construction
Type & style
- Home type: SingleFamily
- Architectural style: Contemporary
- Property subtype: Single Family Residence
Materials
- Vinyl Siding
- Foundation: Block
- Roof: Shingle
Condition
- Year built: 2023
Utilities & green energy
- Sewer: Septic Tank
- Water: Public
Community & HOA
HOA
- Has HOA: No
Location
- Region: Clay City
Financial & listing details
- Price per square foot: $289/sqft
- Tax assessed value: $149,000
- Date on market: 9/3/2026
Estimated market value
$1,114,100
$1.06M - $1.17M
Not available
Price history
| Date | Event | Price |
|---|---|---|
| 9/4/2026 | Listed for sale | $1,200,000$289/sqft |
Source:  Imagine MLS #26024297 Report a problem Imagine MLS #26024297 Report a problem | ||
Public tax history
| Year | Property taxes | Tax assessment |
|---|---|---|
| 2025 | -- | $149,000 +803% |
| 2024 | $149 +263% | $16,500 +266.7% |
| 2023 | $41 +1.9% | $4,500 |
| 2022 | $40 +1.1% | $4,500 |
| 2021 | $40 -0.7% | $4,500 |
| 2020 | $40 +8.9% | $4,500 |
| 2019 | $37 +1.2% | $4,500 |
| 2018 | $37 +4.1% | $4,500 |
| 2017 | $35 | $4,500 |
| 2016 | -- | $4,500 |
| 2015 | -- | $4,500 |
| 2013 | -- | $4,500 |
| 2012 | -- | $4,500 |
| 2010 | -- | $4,500 |
Find assessor info on the county website
Monthly payment
Est. payment
Payment breakdown
Explore the cost of this home by adjusting the details. Changes won't be saved.Climate risks
Neighborhood: 40312
Nearby schools
Schools provided by the listing agent
- Elementary: Bowen
- Middle: Powell Co
- High: Powell Co
Source: Imagine MLS. This data may not be complete. We recommend contacting the local school district to confirm school assignments for this home.