Welcome to this charming single-family home in the highly desirable community of Rockledge! Offering 2 bedrooms, 1.5 baths, and a wonderful combination of comfort, convenience, and outdoor space, this home is perfect for buyers seeking a peaceful neighborhood with easy access to everything. A welcoming front porch greets you as you arrive, providing the perfect spot to enjoy your morning coffee or unwind at the end of the day. Step inside to a bright and inviting living space highlighted by a large bay window that fills the home with natural light and captures the beautiful morning sun, creating a warm and cheerful atmosphere throughout the day. The home features two comfortable bedrooms, a full bath, and a convenient half bath, offering both functionality and flexibility. The thoughtfully designed layout provides comfortable living spaces that are easy to enjoy and maintain. Outside, you'll appreciate the private, fenced-in backyard—ideal for entertaining, gardening, pets, or simply relaxing in your own outdoor retreat. The detached garage and carport provide valuable parking, storage, and workshop possibilities. Located in the sought-after Rockledge community and award-winning Abington School District, this home combines small-town charm with exceptional accessibility. Enjoy being just minutes from the Fox Chase Line of the Septa Regional Rail service for an easy commute to Philadelphia and Center City. Take advantage of the area's walkable lifestyle, with local shops, restaurants, parks, and everyday conveniences just a short stroll away. Whether you're a first-time buyer, downsizing, or looking for a place to make your own, 35 Elm Avenue presents a wonderful opportunity to enjoy comfortable living in one of the area's most convenient and desirable neighborhoods. Don't miss your chance to own this inviting Rockledge home with charm, privacy, and unbeatable convenience!
Sold for $340,000
Zestimate®
$340,000
35 Elm Ave, Rockledge, PA 19046
2beds
950sqft
Single Family Residence
Built in 1950
6,250 Square Feet Lot
$340,000 Zestimate®
$358/sqft
$2,079 Estimated rent
Home value
$340,000
$320,000 - $360,000
$2,079/mo
Zestimate® history
Owner options
List your home for rent
$2,079/mo
Rent Zestimate®
Find your next renter with Zillow Rental Manager. Plus, with online applications, you can quickly screen prospective tenants – for free.
$2,079/mo
Rent Zestimate®
Refinance and save
$2,326/mo
Est. payment
Refinancing to a lower rate could help reduce your monthly payments and save thousands over the life of the loan.
$2,326/mo
Est. payment
Explore your selling options
Work with a Zillow partner agent
Leverage their expertise and Zillow's premium Showcase listings to get your home seen by more buyers.
Get startedList with your own agent
Get your home in front of millions of buyers by listing it on Zillow.
Learn how to do itSell it yourself
Take full control of how buyers see your home on Zillow by listing For Sale by Owner (FSBO).
List your homeWhat's special
Detached garageWelcoming front porchNatural lightConvenient half bathPrivate fenced-in backyardThoughtfully designed layoutLarge bay window
Zillow last checked:
Listing updated:
Listed by:
Suzanne Strange 215-840-3064,
Long & Foster Real Estate, Inc.
Bought with:
Adam Glazer, RB067563
Northpoint Real Estate
Source: Bright MLS,MLS#: PAMC2183928
Facts & features
Interior
Bedrooms & bathrooms
- Bedrooms: 2
- Bathrooms: 2
- Full bathrooms: 1
- 1/2 bathrooms: 1
- Main level bathrooms: 1
- Main level bedrooms: 2
Rooms
- Room types: Living Room, Dining Room, Bedroom 2, Kitchen, Basement, Breakfast Room, Bedroom 1, Bathroom 1, Attic, Bonus Room
Bedroom 1
- Features: Chair Rail, Flooring - Carpet
- Level: Main
- Area: 110 Square Feet
- Dimensions: 10 X 11
Bedroom 2
- Features: Ceiling Fan(s), Flooring - Carpet, Chair Rail
- Level: Main
- Area: 110 Square Feet
- Dimensions: 10 X 11
Bathroom 1
- Features: Bathroom - Tub Shower, Flooring - Vinyl
- Level: Main
- Area: 42 Square Feet
- Dimensions: 6 X 7
Other
- Features: Ceiling Fan(s), Lighting - Ceiling, Flooring - Carpet
- Level: Upper
- Area: 351 Square Feet
- Dimensions: 13 X 27
Basement
- Features: Basement - Unfinished
- Level: Lower
- Area: 575 Square Feet
- Dimensions: 23 X 25
Bonus room
- Features: Ceiling Fan(s), Flooring - Laminate Plank, Recessed Lighting, Chair Rail
- Level: Main
- Area: 105 Square Feet
- Dimensions: 7 X 15
Breakfast room
- Features: Flooring - Vinyl
- Level: Main
- Area: 48 Square Feet
- Dimensions: 4 X 12
Dining room
- Features: Ceiling Fan(s), Flooring - Carpet
- Level: Main
- Area: 99 Square Feet
- Dimensions: 9 X 11
Kitchen
- Features: Flooring - Vinyl, Kitchen - Gas Cooking, Ceiling Fan(s)
- Level: Main
- Area: 80 Square Feet
- Dimensions: 10 X 8
Living room
- Features: Ceiling Fan(s), Flooring - Carpet
- Level: Main
- Area: 154 Square Feet
- Dimensions: 11 X 14
Heating
- Forced Air, Baseboard, Natural Gas
Cooling
- Central Air, Ceiling Fan(s), Wall Unit(s), Electric
Appliances
- Included: Dryer, Washer, Oven/Range - Gas, Gas Water Heater
- Laundry: In Basement
Features
- Attic, Bathroom - Tub Shower, Breakfast Area, Ceiling Fan(s), Dining Area, Recessed Lighting
- Flooring: Carpet, Vinyl, Laminate
- Windows: Bay/Bow
- Basement: Partial,Interior Entry,Concrete,Unfinished,Walk-Out Access,Windows,Workshop,Sump Pump,Exterior Entry
- Has fireplace: No
Interior area
- Total structure area: 950
- Total interior livable area: 950 sqft
- Finished area above ground: 950
- Finished area below ground: 0
Property
Parking
- Total spaces: 4
- Parking features: Storage, Garage Door Opener, Asphalt, Detached Carport, Detached, Driveway, Off Street
- Garage spaces: 1
- Carport spaces: 1
- Covered spaces: 2
- Uncovered spaces: 2
Accessibility
- Accessibility features: None
Features
- Levels: One
- Stories: 1
- Patio & porch: Patio, Porch, Roof
- Exterior features: Awning(s)
- Pool features: None
- Fencing: Chain Link,Wood
Lot
- Size: 6,250 Square Feet
- Dimensions: 50.00 x 125
- Features: Suburban
Details
- Additional structures: Above Grade, Below Grade
- Parcel number: 180000961002
- Zoning: RESIDENTIAL
- Special conditions: Standard
Construction
Type & style
- Home type: SingleFamily
- Architectural style: Raised Ranch/Rambler
- Property subtype: Single Family Residence
Materials
- Vinyl Siding
- Foundation: Crawl Space
- Roof: Shingle
Condition
- New construction: No
- Year built: 1950
Utilities & green energy
- Sewer: Public Sewer
- Water: Public
Community & HOA
Community
- Subdivision: Rockledge
HOA
- Has HOA: No
Location
- Region: Rockledge
- Municipality: ROCKLEDGE BORO
Financial & listing details
- Price per square foot: $358/sqft
- Tax assessed value: $102,060
- Annual tax amount: $5,574
- Date on market: 6/26/2026
- Listing agreement: Exclusive Right To Sell
- Listing terms: Cash,Conventional,VA Loan
- Inclusions: Washer, Dryer And House Generator In As-is Condition With No Monetary Value.
- Ownership: Fee Simple
Price history
| Date | Event | Price |
|---|---|---|
| 8/21/2026 | Sold | $340,000+1.5%$358/sqft |
Source:  Bright MLS #PAMC2183928 Report a problem Bright MLS #PAMC2183928 Report a problem | ||
| 7/2/2026 | Pending sale | $335,000$353/sqft |
Source: Bright MLS #PAMC2183928 Report a problem | ||
| 6/26/2026 | Listed for sale | $335,000$353/sqft |
Source: Bright MLS #PAMC2183928 Report a problem | ||
Public tax history
| Year | Property taxes | Tax assessment |
|---|---|---|
| 2025 | $5,368 +4.8% | $102,060 |
| 2024 | $5,122 | $102,060 |
| 2023 | $5,122 +9.4% | $102,060 |
| 2022 | $4,683 +6.4% | $102,060 |
| 2021 | $4,403 +0.4% | $102,060 |
| 2020 | $4,385 | $102,060 |
| 2019 | $4,385 +2.4% | $102,060 |
| 2018 | $4,283 +3.3% | $102,060 |
| 2017 | $4,148 +2.4% | $102,060 |
| 2016 | $4,052 +2.9% | $102,060 |
| 2015 | $3,936 +3.4% | $102,060 |
| 2014 | $3,807 +2.8% | $102,060 |
| 2013 | $3,705 +1.4% | $102,060 |
| 2012 | $3,654 +2.8% | $102,060 |
| 2011 | $3,556 +2.1% | $102,060 |
| 2010 | $3,484 -0.6% | $102,060 |
| 2009 | $3,504 +2.6% | $102,060 |
| 2008 | $3,416 +3.4% | -- |
| 2007 | $3,305 +7.1% | -- |
| 2006 | $3,087 +5% | -- |
| 2005 | $2,939 +5.9% | -- |
| 2004 | $2,774 +3.2% | -- |
| 2003 | $2,689 +4.3% | -- |
| 2002 | $2,577 +7.5% | -- |
| 2000 | $2,398 +4.9% | -- |
| 1999 | $2,287 | -- |
Find assessor info on the county website
Neighborhood: Rockledge
Nearby homes
- $298,2002 bd1 ba932 sqft37 Elm Ave, Rockledge, PA 19046Off Market
- $419,7005 bd2 ba2.4k sqft31 Elm Ave, Rockledge, PA 19046Off Market
- $315,8003 bd1 ba1.4k sqft41 Elm Ave, Rockledge, PA 19046Off Market
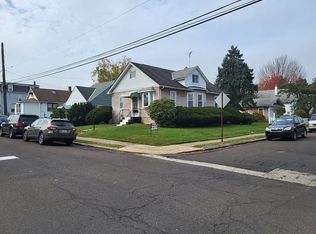
- $331,7002 bd1 ba2.1k sqft718 Montgomery Ave, Rockledge, PA 19046Off Market
- $363,1003 bd1 ba1.2k sqft32 N Penn Ave, Rockledge, PA 19046Off Market
- $440,5003 bd2 ba2.3k sqft28 N Penn Ave, Jenkintown, PA 19046Off Market
- $420,7003 bd2 ba1.5k sqft27 Elm Ave, Rockledge, PA 19046Off Market
- $321,4003 bd1 ba1.3k sqft720 Montgomery Ave, Rockledge, PA 19046Off Market
Nearby schools
GreatSchools rating
- 6/10McKinley SchoolGrades: K-5Distance: 0.8 mi
- 7/10Abington Junior High SchoolGrades: 6-8Distance: 3 mi
- 8/10Abington Senior High SchoolGrades: 9-12Distance: 2.9 mi
Schools provided by the listing agent
- District: Abington
Source: Bright MLS. This data may not be complete. We recommend contacting the local school district to confirm school assignments for this home.
Get a cash offer in 3 minutes
Find out how much your home could sell for in as little as 3 minutes with a no-obligation cash offer.
Estimated market value
$340,000
Get a cash offer in 3 minutes
Find out how much your home could sell for in as little as 3 minutes with a no-obligation cash offer.
Estimated market value
$340,000
