Skip main navigation
Off market
  • $212,300

    35 Elm Ln, Tunas, MO 65764

    4beds
    2,128sqft
    MobileManufactured
    Built in 1999
    12.74 Acres Lot
    $212,300 Zestimate®
    $100/sqft
    $1,194 Estimated rent

    Home value

    $212,300

    $178,000 - $246,000

    $1,194/mo

    Zestimate® history
    Loading
    Loading...

    Owner options

    List your home for rent

    $1,194/mo

    Rent Zestimate®

    Find your next renter with Zillow Rental Manager. Plus, with online applications, you can quickly screen prospective tenants – for free.

    Learn more

    $1,194/mo

    Rent Zestimate®

    Refinance and save

    $1,318/mo

    Est. payment

    Refinancing to a lower rate could help reduce your monthly payments and save thousands over the life of the loan.

    See today's rates

    $1,318/mo

    Est. payment

    Explore your selling options

    Work with a Zillow partner agent

    Leverage their expertise and Zillow's premium Showcase listings to get your home seen by more buyers.

    Get started

    List with your own agent

    Get your home in front of millions of buyers by listing it on Zillow.

    Learn how to do it

    Sell it yourself

    Take full control of how buyers see your home on Zillow by listing For Sale by Owner (FSBO).

    List your home

    What's special

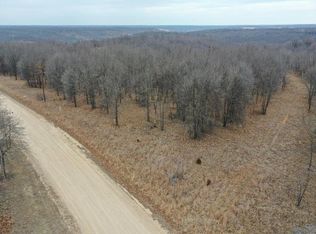
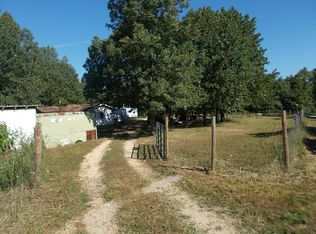
    Motivated sellers moving out of state. Home is move in ready with appliances and furniture included. A nice gun safe is included as well. As well as a second fridg and an up right freezer. Home is at end of dead end road. Several storage buildings and an animal shelter. Owners have been feeding deer in the back yard. This property has been very well kept. New metal roof and new water heater. Home has a cover deck on back, a deck on front, and an above ground pool with a sun deck. If your looking for a place to go home to peace and quiet and NOT see a neighbor this is it. Hurry come check it out!

    This property is off market, which means it's not currently listed for sale or rent on Zillow. This may be different from what's available on other websites or public sources.

    Facts & features

    Interior

    Bedrooms & bathrooms
    • Bedrooms: 4
    • Bathrooms: 2
    • Full bathrooms: 2
    Heating
    • Forced air, Electric
    Appliances
    • Included: Dishwasher, Dryer, Microwave, Refrigerator, Washer
    Features
    • Walk-In Closet(s), Walk-In Shower, Garden Bathtub
    • Basement: Basement (not specified)
    • Has fireplace: Yes
    • Fireplace features: Gas Logs
    Interior area
    • Structure area source: Assessor
    • Total interior livable area: 2,128 sqft
    • Finished area below ground: 0.00

    Property

    Parking
    • Total spaces: 2
    • Parking features: Carport
    Features
    • Patio & porch: Deck/Covered
    • Pool features: Above Ground
    Lot
    • Size: 12.74 Acres
    • Features: acreage, Wooded/Cleared Combo, Horses Allowed, Dead End Road/Street
    Details
    • Additional structures: Workshop, Barn(s), Shed(s)
    • Parcel number: 062009000000007000
    • Other equipment: Propane Tank-Owned

    Construction

    Type & style
    • Home type: MobileManufactured
    • Architectural style: 1 STORY, Manufactured
    Materials
    • Roof: Metal
    Condition
    • Year built: 1999

    Utilities & green energy

    • Sewer: Septic Tank
    • Water: Well - Private

    Community & neighborhood

    Location
    • Region: Tunas

    Other

    Other facts
    • Roof: Metal
    • Sewer: Septic Tank
    • Heating: Forced Air, Central
    • Appliances: Dishwasher, Refrigerator, Dryer, Microwave, Washer, Cooktop-Electric
    • FireplaceYN: true
    • CarportYN: true
    • ParkingFeatures: Detached Carport
    • HorseYN: true
    • HeatingYN: true
    • CoolingYN: true
    • CurrentFinancing: Conventional, FHA, Cash
    • FireplaceFeatures: Gas Logs
    • Basement: Concrete Block, Crawlspace
    • OtherStructures: Workshop, Barn(s), Shed(s)
    • CoveredSpaces: 0
    • PublicSurveySection: 9
    • PoolFeatures: Above Ground
    • LivingAreaSource: Assessor
    • BelowGradeFinishedAreaSource: Assessor
    • BuildingAreaSource: Assessor
    • LotSizeSource: Assessor
    • ExteriorFeatures: Garden, Deck/Covered
    • BelowGradeFinishedArea: 0.00
    • InteriorFeatures: Walk-In Closet(s), Walk-In Shower, Garden Bathtub
    • FoundationDetails: Crawl Space, Concrete Block, Permanent
    • Cooling: Ceiling Fan(s), Electric
    • ArchitecturalStyle: 1 STORY, Manufactured
    • RoomBasementFeatures: Concrete Block, Crawlspace
    • LotFeatures: acreage, Wooded/Cleared Combo, Horses Allowed, Dead End Road/Street
    • AboveGradeFinishedAreaSource: Assessor
    • LotDimensionsSource: Assessor
    • WaterSource: Well - Private
    • OtherEquipment: Propane Tank-Owned
    • PatioAndPorchFeatures: Deck/Covered
    • StructureType: Doublewide with Land
    • PublicSurveyTownship: 35
    • MlsStatus: Pending

    Price history

    DateEventPrice
    7/10/2020Sold--
    Source: Agent Provided Report a problem
    6/3/2020Pending sale$110,000$52/sqft
    Source: Century 21 Maddux Realty, Inc #60161208 Report a problem
    5/30/2020Listed for sale$110,000$52/sqft
    Source: Century 21 Maddux Realty, Inc #60161208 Report a problem
    4/23/2020Pending sale$110,000$52/sqft
    Source: CENTURY 21 Maddux Realty #60161208 Report a problem
    4/20/2020Listed for sale$110,000$52/sqft
    Source: CENTURY 21 Maddux Realty #60161208 Report a problem
    4/14/2020Pending sale$110,000$52/sqft
    Source: CENTURY 21 Maddux Realty #60161208 Report a problem
    4/4/2020Listed for sale$110,000$52/sqft
    Source: Century 21 Maddux Realty, Inc #60161208 Report a problem

    Public tax history

    YearProperty taxesTax assessment
    2024$366 +1.2%$8,170
    2023$362 $8,170
    2022-- $8,170 -9.8%
    2021-- $9,060
    2020-- $9,060
    2019-- $9,060
    2018-- $9,060 +1%
    2017-- $8,970
    2016-- $8,970 +3.9%
    2015-- $8,630
    2014-- $8,630
    2012-- $8,630 -5.1%
    2011-- $9,090

    Find assessor info on the county website

    Neighborhood: 65764

    Nearby schools

    GreatSchools rating
    Schools provided by the listing agent
    • Elementary: Buffalo
    • Middle: Buffalo
    • High: Buffalo

    Source: The MLS. This data may not be complete. We recommend contacting the local school district to confirm school assignments for this home.