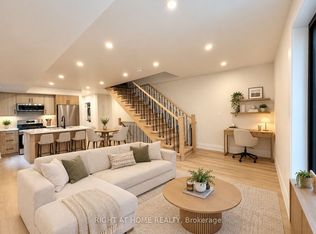
Newly renovated - and thoughtfully appointed - two bedroom, main floor suite in the sought-after Hunt Club neighbourhood! Enjoy the sun-filled, west-facing living room with spectacular views of the tree-filled parkette. Anchored by an original, wood-burning fireplace, the main living space flows seamlessly into the dining room, providing tons of room to hang out or entertain. The brand new kitchen, designed with both form and function in mind, features stainless steel appliances, a custom backsplash, quartz countertops and ample storage throughout. Enjoy a sleek, three-piece bathroom and private in-suite laundry. This unit also includes exclusive access to a private, enclosed section of the backyard, complete with a patio and large shed for added storage. Additional sound proofing / insulation installed to further enhance the quiet enjoyment of this unit, along with its own HVAC system (separate from basement unit). One private parking spot included. Ideally situated in a family-friendly neighbourhood, just steps to Blantyre Park (currently being revamped - playground, swimming pool). Enjoy the shops, cafes, restaurants and amenities of Kingston Road Village, with convenient access to transit, the lake and the Beach. 5 min drive to the Hunt Club golf course. Blantyre Public School (JK-8, and a 5 min walk) and Malvern Collegiate (9-12) school district. A wonderful opportunity to enjoy modern, comfortable living in one of Toronto's most desirable east-end neighbourhoods.
House for rent
Singlefamily
Available now
Air conditioner, central air
In unit laundry
1 Parking space parking
Forced air, natural gas
What's special
Newly renovatedOriginal wood-burning fireplaceBrand new kitchenStainless steel appliancesCustom backsplashQuartz countertopsAmple storage throughout
- 9 days |
- -- |
- -- |
Zillow last checked:
Listing updated:
Travel times

Let’s turn your rent into credit progress
Build credit history with every on-time payment and get credit for the payment you’re already making.
Facts & features
Interior
Bedrooms & bathrooms
- Bedrooms: 2
- Bathrooms: 1
- Full bathrooms: 1
Heating
- Forced Air, Natural Gas
Cooling
- Air Conditioner, Central Air
Appliances
- Included: Dryer, Oven, Washer
- Laundry: In Unit, Laundry Closet
Features
- Primary Bedroom - Main Floor, Separate Heating Controls
- Flooring: Carpet Free
- Has basement: Yes
- Has fireplace: Yes
Property
Parking
- Total spaces: 1
- Parking features: Private
- Details: Contact manager
Features
- Exterior features: Basement, Beach, Primary Bedroom - Main Floor, Public Transit, School, Separate Heating Controls
- Pool features: Contact manager
- Fencing: Fenced Yard
- Has view: Yes
- View description: Trees/Woods
Lot
- Features: Landscaped
Details
- Parcel number: 064660605
Construction
Type & style
- Home type: SingleFamily
- Architectural style: Bungalow
- Property subtype: SingleFamily
Materials
- Roof: Asphalt Shingle
Utilities & green energy
- Utilities for property: Water
Community & HOA
Community
- Features: Golf, Park
Location
- Region: Toronto
Financial & listing details
- Lease term: Contact For Details
Nearby apartments for rent

Neighborhood: Birchcliffe
Nearby schools
GreatSchools rating
No schools nearby
We couldn't find any schools near this home.