Your private, wooded oasis awaits! Why wait for new construction, this 1 year young stately colonial is awaiting a new owner. This property is tucked away on Emily Lane with 4.43 wooded acres at very the end of a dead end cul-de-sac. The sellers are having to relocate, so their loss is your gain! Enter the home to an elegant, open entryway featuring pristine hardwood flooring and soaring ceilings showcasing the loads of natural light from the large picture window. There is a front bonus room/den, formal dining room with tasteful wainscoting, and a very spacious open kitchen and living room. Need an office space? Got that too! The kitchen features elegant granite countertops with plenty of cabinetry and large pantry...a fabulous open kitchen to whip up some yummy food and entertain. The living room features a cozy gas fireplace and plenty of room to spread out. Every window view towards the back yard features the lovely white birch speckled woods and spacious, open yard. The master bedroom is such a retreat, with two large closets and a fabulous ensuite bathroom. Three additional bedrooms, laundry room, and guest bathroom complete the second floor. The walkout basement offers lots of space for potential future expansion. There is an on demand hot water system, central air, brand new water filtration system, softener system as well as a reverse osmosis system. Two car, direct entry garage. NOW is your opportunity to snag this quiet, private wooded oasis in Danville!
Closed
Listed by: Keller Williams Gateway Realty/Salem • Chelsey Holston
Bought with: William Raveis R.E. & Home Services
$830,000
35 Emily Lane, Danville, NH 03819
4beds
3,132sqft
Single Family Residence
Built in 2024
4.43 Acres Lot
$842,700 Zestimate®
$265/sqft
$5,100 Estimated rent
Home value
$842,700
$784,000 - $902,000
$5,100/mo
Zestimate® history
Owner options
List your home for rent
$5,100/mo
Rent Zestimate®
Find your next renter with Zillow Rental Manager. Plus, with online applications, you can quickly screen prospective tenants – for free.
$5,100/mo
Rent Zestimate®
Refinance and save
$4,463/mo
Est. payment
Refinancing to a lower rate could help reduce your monthly payments and save thousands over the life of the loan.
$4,463/mo
Est. payment
Explore your selling options
Work with a Zillow partner agent
Leverage their expertise and Zillow's premium Showcase listings to get your home seen by more buyers.
Get startedList with your own agent
Get your home in front of millions of buyers by listing it on Zillow.
Learn how to do itSell it yourself
Take full control of how buyers see your home on Zillow by listing For Sale by Owner (FSBO).
List your homeWhat's special
Cozy gas fireplacePrivate wooded oasisCentral airOffice spaceSoaring ceilingsElegant open entrywayLaundry room
Zillow last checked:
Listing updated:
Listed by:
Chelsey Holston,
Keller Williams Gateway Realty/Salem 603-912-5470
Bought with:
Jennifer A Sands
William Raveis R.E. & Home Services
Source: PrimeMLS,MLS#: 5071696
Facts & features
Interior
Bedrooms & bathrooms
- Bedrooms: 4
- Bathrooms: 3
- Full bathrooms: 2
- 1/2 bathrooms: 1
Heating
- Propane, Hot Air
Cooling
- Central Air
Appliances
- Included: Dishwasher, Microwave, Refrigerator, Instant Hot Water
- Laundry: Laundry Hook-ups, 2nd Floor Laundry
Features
- Dining Area, Kitchen Island, Kitchen/Living, Primary BR w/ BA, Walk-In Closet(s)
- Flooring: Carpet, Hardwood, Tile
- Basement: Interior Stairs,Walkout,Interior Entry
- Has fireplace: Yes
- Fireplace features: Gas
Interior area
- Total structure area: 4,482
- Total interior livable area: 3,132 sqft
- Finished area above ground: 3,132
- Finished area below ground: 0
Property
Parking
- Total spaces: 2
- Parking features: Paved, Auto Open, Direct Entry, Driveway
- Garage spaces: 2
- Has uncovered spaces: Yes
Accessibility
- Accessibility features: 1st Floor 1/2 Bathroom, 1st Floor Hrd Surfce Flr
Features
- Levels: Two
- Stories: 2
- Patio & porch: Covered Porch
- Exterior features: Deck
Lot
- Size: 4.43 Acres
- Features: Wooded
Details
- Parcel number: 1310464
- Zoning description: Residential
- Other equipment: Sprinkler System
Construction
Type & style
- Home type: SingleFamily
- Architectural style: Colonial
- Property subtype: Single Family Residence
Materials
- Wood Frame, Vinyl Siding
- Foundation: Poured Concrete
- Roof: Asphalt Shingle
Condition
- New construction: No
- Year built: 2024
Utilities & green energy
- Electric: Circuit Breakers
- Sewer: Private Sewer
- Utilities for property: Cable Available
Community & HOA
HOA
- Additional fee info: Fee: $100
Location
- Region: Danville
Financial & listing details
- Price per square foot: $265/sqft
- Annual tax amount: $12,804
- Date on market: 12/10/2025
Price history
| Date | Event | Price |
|---|---|---|
| 1/20/2026 | Sold | $830,000-2.3%$265/sqft |
Source:  PrimeMLS #5071696 Report a problem PrimeMLS #5071696 Report a problem | ||
| 12/27/2025 | Contingent | $849,900$271/sqft |
Source: PrimeMLS #5071696 Report a problem | ||
| 12/10/2025 | Listed for sale | $849,900+4%$271/sqft |
Source: PrimeMLS #5071696 Report a problem | ||
| 11/25/2024 | Sold | $817,500-2.1%$261/sqft |
Source: MLS PIN #73207024 Report a problem | ||
| 10/28/2024 | Pending sale | $834,900$267/sqft |
Source:  Berkshire Hathaway HomeServices Verani Realty #73207024 Report a problem Berkshire Hathaway HomeServices Verani Realty #73207024 Report a problem | ||
| 8/27/2024 | Price change | $834,900-2.9%$267/sqft |
Source: MLS PIN #73207024 Report a problem | ||
| 5/14/2024 | Price change | $859,900-4.4%$275/sqft |
Source: MLS PIN #73207024 Report a problem | ||
| 4/12/2024 | Price change | $899,900-5.3%$287/sqft |
Source: MLS PIN #73207024 Report a problem | ||
| 2/29/2024 | Listed for sale | $949,900$303/sqft |
Source: MLS PIN #73207024 Report a problem | ||
Public tax history
Tax history is unavailable.
Neighborhood: 03819
Nearby homes
- $799,9004 bd3 ba2.6k sqft40 Emily Ln LOT 14, Danville, NH 03819Sold

- $817,5004 bd3 ba3k sqft35 Emily Ln LOT 15, Danville, NH 03819Sold
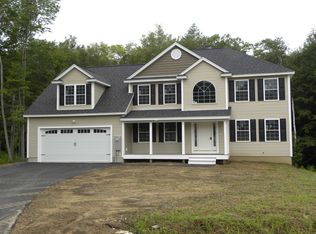
- $870,0004 bd4 ba3k sqftLOT 19 Eighteen Emily Ln #19-18, Danville, NH 03819Sold
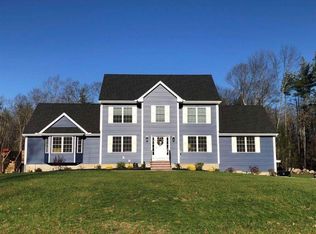
- $--4.06 Acres19-13 Emily Ln, Danville, NH 03819Off Market
- $829,9004 bd3 ba2.7k sqft29 Emily Ln LOT 17, Danville, NH 03819Sold
- $--6.05 Acres19-14 Emily Ln, Danville, NH 03819Off Market
- $844,1004 bd4 ba3.5k sqft42 McIntosh Rd, Danville, NH 03819Off Market
- $--4.43 Acres19-15 Emily Ln, Danville, NH 03819Off Market
Nearby schools
GreatSchools rating
- 7/10Danville Elementary SchoolGrades: PK-5Distance: 2.3 mi
- 5/10Timberlane Regional Middle SchoolGrades: 6-8Distance: 7.8 mi
- 5/10Timberlane Regional High SchoolGrades: 9-12Distance: 7.8 mi
Schools provided by the listing agent
- Elementary: Danville Elementary School
- Middle: Timberlane Regional Middle
- High: Timberlane Regional High Sch
- District: Timberlane Regional
Source: PrimeMLS. This data may not be complete. We recommend contacting the local school district to confirm school assignments for this home.
Get a cash offer in 3 minutes
Find out how much your home could sell for in as little as 3 minutes with a no-obligation cash offer.
Estimated market value
$842,700
Get a cash offer in 3 minutes
Find out how much your home could sell for in as little as 3 minutes with a no-obligation cash offer.
Estimated market value
$842,700
- New Hampshire
- Rockingham County
- Danville
- 03819
- 35 Emily Lane
Nearby cities
Nearby zip codes
Other Danville Topics
