Paradise found! Immediate possession available with this masonry & vinyl sided 4 bedroom 3 bath professionally remodeled split-level waterfront home in Lake Forest subdivision at the north side of Big Chapman Lake. Covered 6x20 front entry Azek deck with sidelight front entry door leading to the foyer. Upper level offers a vaulted great room with vinyl plank flooring and large windows for natural lighting. Living room has a flush mounted 70 inch LG 4K TV and a recessed LED lit infrared electric fireplace. The dining room has a new Anderson 6 foot slider leading to the 10x40 Azek balcony deck with matte black aluminum deck railing overlooking the spacious rear yard and boat docking area on a Big Chapman Lake channel. All new custom Copper River kitchen with soft close doors & drawers, quartz counter tops, under counter sink, 3x6 center island/breakfast bar, tile backsplash, under cabinet lighting and a premium appliance package (Frigidaire Gallery series): side by side refrigerator/freezer, dishwasher, microwave range hood, and a gas range oven with air fryer feature. Master BR suite has a new Anderson 6 foot slider leading to the rear balcony deck, a private bath with tile floor, quartz top Copper River vanity and a 4 ft tiled shower. The other two upper level BRs are decent sized. The hall bath has a tile floor, quartz top Copper River vanity and a whirlpool bathtub with tile surround. Lower level features a family room with a new 8 ft Anderson glass slider (leading to the new 10x45 concrete patio) a Copper River wet bar with quartz counter top, Hisense wine/beverage cooler and a mini fridge plus a 3rd bathroom with tiled shower. The lower level also features a 4th bedroom plus spacious 21x27 rec room with a new 8ft Anderson glass slider (leading to the rear patio). The finished garage is heated (Lennox hanging unit heater), has wifi garage door openers, rear facing overhead door and a pull down attic stairs. Amenities include: new Anderson windows, Spanish laced ceilings, LED lighting, wifi thermostat, new ceiling fans & light fixtures, dual flush toilets, new 13 SEER central AC, new 40+ year roof shingles, new downspouts & gutters, concrete driveway & more! Big Chapman Lake is located one hour from Fort Wayne and South Bend and two hours from Indianapolis and Chicago. It is a spring fed all-sport lake (one cleanest lakes in Indiana) and is connected by a 2-way channel to Little Chapman Lake (10 mph fishing lake). Good boating, swimming & fishing.
Closed
$635,000
35 Ems C30 Ln, Warsaw, IN 46582
4beds
2,688sqft
Single Family Residence
Built in 1977
0.55 Acres Lot
$687,000 Zestimate®
$--/sqft
$2,946 Estimated rent
Home value
$687,000
$584,000 - $804,000
$2,946/mo
Zestimate® history
Owner options
List your home for rent
$2,946/mo
Rent Zestimate®
Find your next renter with Zillow Rental Manager. Plus, with online applications, you can quickly screen prospective tenants – for free.
$2,946/mo
Rent Zestimate®
Refinance and save
$2,997/mo
Est. payment
Refinancing to a lower rate could help reduce your monthly payments and save thousands over the life of the loan.
$2,997/mo
Est. payment
Explore your selling options
Work with a Zillow partner agent
Leverage their expertise and Zillow's premium Showcase listings to get your home seen by more buyers.
Get startedList with your own agent
Get your home in front of millions of buyers by listing it on Zillow.
Learn how to do itSell it yourself
Take full control of how buyers see your home on Zillow by listing For Sale by Owner (FSBO).
List your homeWhat's special
Copper river wet barBoat docking areaVaulted great roomQuartz counter topsWaterfront homeFinished garagePrivate bath
Zillow last checked:
Listing updated:
Listed by:
Dave Blackwell Cell:574-453-8143,
Blackwell Real Estate
Bought with:
Julie Hall, RB14039199
Patton Hall Real Estate
Source: IRMLS,MLS#: 202433502
Facts & features
Interior
Bedrooms & bathrooms
- Bedrooms: 4
- Bathrooms: 3
- Full bathrooms: 3
Bedroom 1
- Level: Upper
Bedroom 2
- Level: Upper
Dining room
- Level: Upper
- Area: 144
- Dimensions: 12 x 12
Family room
- Level: Lower
- Area: 300
- Dimensions: 20 x 15
Kitchen
- Level: Upper
- Area: 120
- Dimensions: 12 x 10
Living room
- Level: Upper
- Area: 266
- Dimensions: 19 x 14
Heating
- Natural Gas, Forced Air, High Efficiency Furnace
Cooling
- Central Air, Ceiling Fan(s), HVAC (13 Seer)
Appliances
- Included: Disposal, Range/Oven Hook Up Gas, Dishwasher, Microwave, Refrigerator, Gas Range, Gas Water Heater, Water Softener Owned
- Laundry: Dryer Hook Up Gas/Elec, Main Level, Washer Hookup
Features
- 1st Bdrm En Suite, Ceiling Fan(s), Vaulted Ceiling(s), Countertops-Solid Surf, Entrance Foyer, Kitchen Island, Open Floorplan, Stand Up Shower, Tub/Shower Combination, Formal Dining Room, Great Room
- Flooring: Carpet, Tile, Vinyl
- Doors: Insulated Doors
- Windows: Insulated Windows
- Has basement: No
- Attic: Pull Down Stairs,Storage
- Number of fireplaces: 1
- Fireplace features: Living Room, Electric, One
Interior area
- Total structure area: 2,688
- Total interior livable area: 2,688 sqft
- Finished area above ground: 2,688
- Finished area below ground: 0
Property
Parking
- Total spaces: 2
- Parking features: Attached, Garage Door Opener, Heated Garage, Circular Driveway, Concrete
- Attached garage spaces: 2
- Has uncovered spaces: Yes
Features
- Levels: Bi-Level
- Patio & porch: Deck, Covered, Porch Covered
- Has spa: Yes
- Spa features: Jet Tub
- Fencing: None
- Has view: Yes
- View description: Water
- Has water view: Yes
- Water view: Water
- Waterfront features: Waterfront, Waterfront-Level Bank, Deck on Waterfront, Boat Docking Rights, Pier/Dock, Canal Front, Ski Lake, Lake
- Body of water: Big Chapman Lake
- Frontage length: Channel/Canal Frontage(56),Water Frontage(56)
Lot
- Size: 0.55 Acres
- Dimensions: 135x245x56x310
- Features: Corner Lot, Irregular Lot, Sloped, Lake, Rural Subdivision, Landscaped
Details
- Additional parcels included: 029705002-71
- Parcel number: 430723200148.000016
- Zoning: R1
Construction
Type & style
- Home type: SingleFamily
- Property subtype: Single Family Residence
Materials
- Vinyl Siding, Masonry
- Foundation: Slab
- Roof: Shingle
Condition
- New construction: No
- Year built: 1977
Utilities & green energy
- Electric: REMC
- Gas: NIPSCO
- Sewer: Regional
- Water: Well
- Utilities for property: Cable Available
Green energy
- Energy efficient items: Doors, HVAC, Windows
Community & HOA
Community
- Features: None
- Security: Carbon Monoxide Detector(s), Smoke Detector(s)
- Subdivision: Lake Forest I&I
Location
- Region: Warsaw
Financial & listing details
- Tax assessed value: $576,600
- Annual tax amount: $4,363
- Date on market: 8/31/2024
- Listing terms: Cash,Conventional
- Road surface type: Asphalt
Price history
| Date | Event | Price |
|---|---|---|
| 3/31/2025 | Sold | $635,000-14% |
Source:  IRMLS #202433502 Report a problem IRMLS #202433502 Report a problem | ||
| 12/12/2024 | Price change | $738,000-1.2% |
Source: IRMLS #202433502 Report a problem | ||
| 10/18/2024 | Price change | $747,000-1.1% |
Source: IRMLS #202433502 Report a problem | ||
| 8/31/2024 | Listed for sale | $755,000 |
Source: IRMLS #202433502 Report a problem | ||
Public tax history
| Year | Property taxes | Tax assessment |
|---|---|---|
| 2025 | $4,563 +4.7% | $576,600 +47.7% |
| 2024 | $4,357 +110.1% | $390,500 +6.2% |
| 2023 | $2,074 +7.8% | $367,700 +15.5% |
| 2022 | $1,923 +7.7% | $318,300 +8% |
| 2021 | $1,786 +8.8% | $294,600 +8.5% |
| 2020 | $1,642 +0.3% | $271,500 +4.4% |
| 2019 | $1,637 -26% | $260,100 |
| 2018 | $2,213 +7.6% | $260,100 +5.2% |
| 2017 | $2,056 +63.7% | $247,300 +13.6% |
| 2016 | $1,256 +6.4% | $217,600 +4.9% |
| 2014 | $1,181 -1.6% | $207,400 |
| 2013 | $1,200 -5.7% | $207,400 -2.8% |
| 2012 | $1,272 +4.2% | $213,400 -4.3% |
| 2011 | $1,221 -3.8% | $223,000 |
| 2010 | $1,269 +3.7% | $223,000 |
| 2009 | $1,223 +23.6% | $223,000 +11.8% |
| 2007 | $990 | $199,400 |
| 2006 | -- | $199,400 +34.8% |
| 2005 | -- | $147,900 |
Find assessor info on the county website
Neighborhood: 46582
Nearby homes
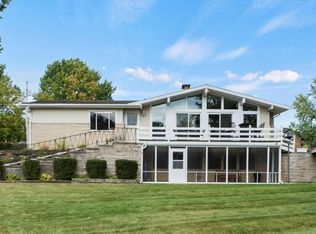
- $450,0004 bd3 ba2.6k sqft164 Ems C29a Ln, Warsaw, IN 46582Sold
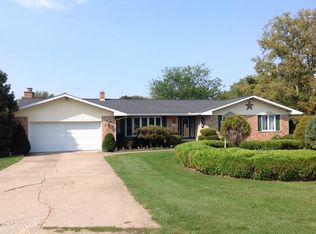
- $565,3004 bd3 ba3.4k sqft61 Ems C30 Ln, Warsaw, IN 46582Off Market
- $374,6004 bd3 ba2.1k sqft21 Ems C30 Ln, Warsaw, IN 46582Off Market
- $338,3003 bd2 ba1.5k sqft48 Ems C30 Ln, Warsaw, IN 46582Off Market
- $380,0004 bd3 ba2.1k sqft30 Ems C30 Ln, Warsaw, IN 46582Sold
- $9,800-- bd-- ba-- sqft70 Ems C30 Ln, Warsaw, IN 46582Off Market
- $18,400-- bd-- ba-- sqft70 Ems C30 Ln, Warsaw, IN 46582Off Market
- $211,0003 bd2 ba1.6k sqft11 Ems C30 Ln, Warsaw, IN 46582Off Market
Nearby schools
GreatSchools rating
- 6/10Leesburg Elementary SchoolGrades: PK-6Distance: 3.3 mi
- 7/10Lakeview Middle SchoolGrades: 7-8Distance: 5.4 mi
- 9/10Warsaw Community High SchoolGrades: 9-12Distance: 6.6 mi
Schools provided by the listing agent
- Elementary: Leesburg
- Middle: Lakeview
- High: Warsaw
- District: Warsaw Community
Source: IRMLS. This data may not be complete. We recommend contacting the local school district to confirm school assignments for this home.
Sell for more on Zillow
Get a Zillow Showcase℠ listing at no additional cost and you could sell for .
$687,000
2% more
+$13,740
With Zillow Showcase(estimated)
$700,740
Sell for more on Zillow
Get a Zillow Showcase℠ listing at no additional cost and you could sell for .
$687,000
2% more
+$13,740
With Zillow Showcase(estimated)
$700,740
- Indiana
- Kosciusko County
- Warsaw
- 46582
- 35 Ems C30 Ln
