Welcome to this exceptional 2-storey home, perfectly located in the desirable Stoney Creek Mountain community! Offering 3 bedrooms, 3 bathrooms, and over 2,100 sq. ft. of living space, this home has been meticulously cared for and thoughtfully updated throughout. You’ll love the bright and modern kitchen with quartz countertops, stylish backsplash, updated faucet, and new appliances (2022). Upstairs features all new carpet (2022) and a refreshed main bathroom (2022). The fully finished basement (2020) provides additional living space for a rec room, home office, or playroom, beautifully landscaped with an irrigation system — ideal for today’s family lifestyle. Situated in a family-friendly neighborhood, this home is just minutes from highway access, shopping, restaurants, schools, parks, arenas, golf, and more — offering both comfort and convenience. Don’t miss this opportunity.
Pending
C$934,900
35 Eringate Dr, Hamilton, ON L8J 3Y4
3beds
2,178sqft
Single Family Residence, Residential
Built in ----
4,262 Square Feet Lot
$-- Zestimate®
C$429/sqft
C$-- HOA
What's special
- 161 days
- 2
- 0
Zillow last checked:
Listing updated:
Listed by:
Dan Caco, Salesperson,
RE/MAX Real Estate Centre Inc.
Source: ITSO,MLS®#: 40803422Originating MLS®#: Cornerstone Association of REALTORS®
Facts & features
Interior
Bedrooms & bathrooms
- Bedrooms: 3
- Bathrooms: 3
- Full bathrooms: 2
- 1/2 bathrooms: 1
- Main level bathrooms: 1
Other
- Features: Ensuite, Walk-in Closet
- Level: Second
Bedroom
- Features: Walk-in Closet
- Level: Second
Bedroom
- Features: Walk-in Closet
- Level: Second
Bathroom
- Features: 2-Piece
- Level: Main
Bathroom
- Features: 3-Piece
- Level: Second
Other
- Features: 4-Piece
- Level: Second
Den
- Level: Basement
Dining room
- Level: Main
Eat in kitchen
- Level: Main
Foyer
- Level: Main
Living room
- Features: Fireplace
- Level: Main
Mud room
- Level: Main
Recreation room
- Level: Basement
Utility room
- Features: Laundry
- Level: Basement
Heating
- Forced Air, Natural Gas
Cooling
- Central Air
Appliances
- Included: Water Heater, Dishwasher, Dryer, Microwave, Range Hood, Refrigerator, Stove, Washer
- Laundry: In-Suite
Features
- Auto Garage Door Remote(s), Built-In Appliances
- Windows: Window Coverings
- Basement: Full,Finished
- Number of fireplaces: 1
- Fireplace features: Gas
Interior area
- Total structure area: 2,178
- Total interior livable area: 2,178 sqft
- Finished area above ground: 2,178
Video & virtual tour
Property
Parking
- Total spaces: 6
- Parking features: Attached Garage, Garage Door Opener, Inside Entrance, Private Drive Double Wide
- Attached garage spaces: 2
- Uncovered spaces: 4
Features
- Stories: 2
- Patio & porch: Porch
- Exterior features: Lawn Sprinkler System, Lighting
- Fencing: Full
- Frontage type: West
- Frontage length: 39.37
Lot
- Size: 4,262 Square Feet
- Dimensions: 39.37 x 108.27
- Features: Urban, Airport, Near Golf Course, Highway Access, Library, Park, Place of Worship, Public Transit, Quiet Area, Rec./Community Centre, Schools, Shopping Nearby
Details
- Additional structures: Shed(s)
- Parcel number: 170870760
- Zoning: R3
Construction
Type & style
- Home type: SingleFamily
- Property subtype: Single Family Residence, Residential
Materials
- Brick, Vinyl Siding
- Foundation: Poured Concrete
- Roof: Asphalt Shing
Condition
- 16-30 Years
- New construction: No
Utilities & green energy
- Sewer: Sewer (Municipal)
- Water: Municipal
Community & HOA
Community
- Security: Carbon Monoxide Detector, Smoke Detector, Carbon Monoxide Detector(s), Smoke Detector(s)
Location
- Region: Hamilton
Financial & listing details
- Price per square foot: C$429/sqft
- Annual tax amount: C$6,352
- Date on market: 4/2/2026
- Inclusions: Carbon Monoxide Detector, Dishwasher, Dryer, Garage Door Opener, Microwave, Range Hood, Refrigerator, Smoke Detector, Stove, Washer, Window Coverings, Elf's Bathroom Mirrors
- Exclusions: Window Coverings In Primary Bedroom
Price history
| Date | Event | Price |
|---|---|---|
| 7/27/2026 | Pending sale | C$934,900C$429/sqft |
Source: ITSO #40803422 Report a problem | ||
| 7/18/2026 | Contingent | C$934,900C$429/sqft |
Source: ITSO #40803422 Report a problem | ||
| 7/6/2026 | Price change | C$934,900-0.5%C$429/sqft |
Source: ITSO #40803422 Report a problem | ||
| 5/25/2026 | Price change | C$939,900-3.6%C$432/sqft |
Source: ITSO #40803422 Report a problem | ||
| 4/2/2026 | Listed for sale | C$975,000C$448/sqft |
Source: ITSO #40803422 Report a problem | ||
Public tax history
Tax history is unavailable.
Climate risks
Neighborhood: Highland
Nearby schools
GreatSchools rating
No schools nearby
We couldn't find any schools near this home.
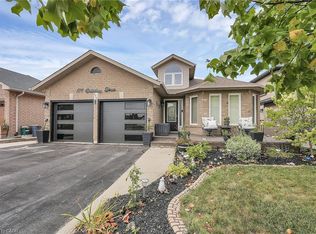
Similar homes
- C$929,9004 bd3 ba2.4k sqft42 Hillgarden Dr, Hamilton, ON L8J 3R3For Sale
 MLS ID #40856647, Tony Locane, Salesperson, RE/MAX Escarpment Realty Inc.. ITSO
 - C$1,030,0004 bd3 ba2.6k sqft82 2nd Rd W, Hamilton, ON L8J 2V2For Sale
 MLS ID #40843906, Brittney Kooy, Salesperson, RE/MAX Hallmark Realty Ltd. ITSO
 - C$1,035,0003 bd3 ba2.1k sqft121 1st Rd W, Stoney Creek, ON L8J 2S6For Sale
 MLS ID #40852524, Drew Woolcott, Broker, RE/MAX Escarpment Realty Inc.. ITSO
 - C$989,9004 bd3 ba1.9k sqft10 Acacia St, Hamilton, ON L8J 1V6For Sale
 MLS ID #40859560, Drew Woolcott, Broker, RE/MAX Escarpment Realty Inc.. ITSO
