About
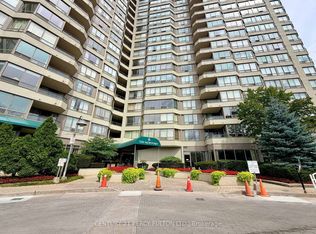
35 Esterbrooke Apartments is ideally located at Don Mills and Sheppard in North York, offering the perfect balance of convenience and comfort. This beautifully maintained high-rise is just steps from Don Mills Subway Station and minutes from Highway 401 and 404, making commuting a breeze.
The building features spacious suites with updated kitchens, an onsite daycare, and a refreshing outdoor swimming pool. Directly across from Fairview Mall and the subway, residents enjoy unbeatable access to shopping, dining, and entertainment options. Pharmacies, medical clinics, and North York General Hospital are also within easy reach.
For leisure, the area is home to numerous restaurants, bars, and SilverCity Cinema. Residents can also enjoy nearby attractions like Oriole Arena, Pleasant View Community Centre, and several golf courses.
Nature lovers will appreciate being minutes from Parkway Forest Park, the Betty Sutherland Trail Park, and the Charles Sauriol Conservation Area.
With easy access to transit, schools, and Seneca College's Newnham Campus, 35 Esterbrooke Apartments is a perfect place to call home.
Community Amenities
- Video surveillance
- Keyless entry
- Elevators
- On-site staff
- Outdoor pool
- Laundry facilities
- Storage lockers
- Public transit
- Shopping nearby
- Parks nearby
- Schools nearby
- Church nearby
- TTC Subway
- Fairview Mall across from building
Suite Amenities
- Fridge
- Stove
- Balconies
- Ceramic floors
- Hardwood floors
- In-suite storage
- City views
- Cable ready
Utilities Included
- Heat
- Water
House for rent
Single family residence
Available Thu Oct 1 2026
Shared laundry
What's special
Beautifully maintained high-riseSpacious suitesUpdated kitchensRefreshing outdoor swimming poolOutdoor poolCeramic floorsHardwood floors
- 15 days |
- -- |
- -- |
Zillow last checked:
Listing updated:
Travel times

Let’s turn your rent into credit progress
Build credit history with every on-time payment and get credit for the payment you’re already making.
Facts & features
Interior
Bedrooms & bathrooms
- Bedrooms: 2
- Bathrooms: 1
- Full bathrooms: 1
Appliances
- Included: Range Oven, Refrigerator
- Laundry: Shared
Features
- Elevator, Storage
- Flooring: Hardwood, Tile
Interior area
- Total interior livable area: 948 sqft
Property
Parking
- Details: Contact manager
Features
- Patio & porch: Patio
- Exterior features: Balcony
- Has private pool: Yes
- Pool features: Pool
- Has view: Yes
- View description: City
Construction
Type & style
- Home type: SingleFamily
- Property subtype: Single Family Residence
Utilities & green energy
- Utilities for property: Water
Community & HOA
Community
- Features: Pool
- Security: Security System
HOA
- Amenities included: Management
Location
- Region: Toronto
Financial & listing details
- Lease term: Contact For Details
Nearby apartments for rent


Price history
| Date | Event | Price |
|---|---|---|
| 9/14/2026 | Listed for rent | C$2,350C$2/sqft |
Source: Zillow Rentals Report a problem | ||
| 9/14/2026 | Listing removed | C$2,350C$2/sqft |
Source: Zillow Rentals Report a problem | ||
| 9/4/2026 | Price change | C$2,350-4.1%C$2/sqft |
Source: Zillow Rentals Report a problem | ||
| 7/21/2026 | Listed for rent | C$2,450C$3/sqft |
Source: Zillow Rentals Report a problem | ||
Neighborhood: Don Valley Village
Nearby schools
GreatSchools rating
No schools nearby
We couldn't find any schools near this home.