Step into the New Year with flair in this beautifully remodeled ranch style home, ready for you to transform it into your own stylish haven. This detached property boasts 3 cozy bedrooms and a chic bathroom, perfect for comfortable living. Behold the heartbeat of this dwelling - the brand-new kitchen, a masterpiece , featuring granite countertops, brand new appliances, and designed with the home chef in mind. The new washer and dryer add to the convenience of modern living. Rest easy with updated electric work, including a new service drop and a 200 AMP electric panel. Walk on new laminated flooring throughout the house and enjoy the warmth and cost savings from its new insulation and drywall. Bask in the natural light streaming through the crisp new windows, illuminating each space beautifully. The exterior revamped with new gutters adding to the home's exterior charm. Your car and extra belongings will find their place in the new 1.5 car garage, which is accentuated with durable vinyl siding and a new concrete driveway for enhanced curb appeal. New major installations such as the A/C condenser, a newer furnace, a new water heater, and complete copper and PVC plumbing, you can move in without the worry of immediate repairs. This is more than a house-it's a home waiting to be filled with new memories. Don't miss out on this New Year's special. Come see the timeless elegance and modern touches that make this house the perfect choice for anyone looking to upgrade their living experience.
Closed
$265,000
35 Evergreen Ln, Carpentersville, IL 60110
3beds
960sqft
Single Family Residence
Built in 1955
6,098 Square Feet Lot
$300,000 Zestimate®
$276/sqft
$2,264 Estimated rent
Home value
$300,000
$285,000 - $315,000
$2,264/mo
Zestimate® history
Owner options
List your home for rent
$2,264/mo
Rent Zestimate®
Find your next renter with Zillow Rental Manager. Plus, with online applications, you can quickly screen prospective tenants – for free.
$2,264/mo
Rent Zestimate®
Refinance and save
$1,923/mo
Est. payment
Refinancing to a lower rate could help reduce your monthly payments and save thousands over the life of the loan.
$1,923/mo
Est. payment
Explore your selling options
Work with a Zillow partner agent
Leverage their expertise and Zillow's premium Showcase listings to get your home seen by more buyers.
Get startedList with your own agent
Get your home in front of millions of buyers by listing it on Zillow.
Learn how to do itSell it yourself
Take full control of how buyers see your home on Zillow by listing For Sale by Owner (FSBO).
List your homeWhat's special
Modern touchesComplete copperChic bathroomBrand new appliancesPvc plumbingNew service dropNew washer
Zillow last checked:
Listing updated:
Listed by:
Esther Zamudio, GRI,SRES 847-508-7500,
Zamudio Realty Group,
Juan Dominguez 847-514-9869,
Zamudio Realty Group
Bought with:
Arturo Escobar
Keller Williams Thrive
Source: MRED as distributed by MLS GRID,MLS#: 11954459
Facts & features
Interior
Bedrooms & bathrooms
- Bedrooms: 3
- Bathrooms: 1
- Full bathrooms: 1
Rooms
- Room types: No additional rooms
Primary bedroom
- Features: Flooring (Wood Laminate)
- Level: Main
- Area: 143 Square Feet
- Dimensions: 13X11
Bedroom 2
- Features: Flooring (Wood Laminate)
- Level: Main
- Area: 108 Square Feet
- Dimensions: 12X09
Bedroom 3
- Features: Flooring (Wood Laminate)
- Level: Main
- Area: 72 Square Feet
- Dimensions: 09X08
Kitchen
- Features: Kitchen (Eating Area-Breakfast Bar), Flooring (Wood Laminate)
- Level: Main
- Area: 176 Square Feet
- Dimensions: 16X11
Living room
- Features: Flooring (Wood Laminate)
- Level: Main
- Area: 176 Square Feet
- Dimensions: 16X11
Heating
- Natural Gas, Forced Air
Cooling
- Central Air
Appliances
- Included: Range, Dishwasher, Refrigerator, Washer, Dryer
Features
- Flooring: Laminate
- Basement: Crawl Space
Interior area
- Total structure area: 960
- Total interior livable area: 960 sqft
Property
Parking
- Total spaces: 1
- Parking features: Concrete, Garage Door Opener, On Site, Garage Owned, Detached, Garage
- Garage spaces: 1
- Has uncovered spaces: Yes
Accessibility
- Accessibility features: No Disability Access
Features
- Stories: 1
- Patio & porch: Patio
Lot
- Size: 6,098 Square Feet
Details
- Parcel number: 0312352005
- Special conditions: None
Construction
Type & style
- Home type: SingleFamily
- Architectural style: Ranch
- Property subtype: Single Family Residence
Materials
- Cedar
- Foundation: Concrete Perimeter
- Roof: Asphalt
Condition
- New construction: No
- Year built: 1955
- Major remodel year: 2023
Utilities & green energy
- Electric: Circuit Breakers
- Sewer: Public Sewer
- Water: Public
Community & HOA
HOA
- Services included: None
Location
- Region: Carpentersville
Financial & listing details
- Price per square foot: $276/sqft
- Tax assessed value: $217,107
- Annual tax amount: $3,656
- Date on market: 1/4/2024
- Listing terms: Conventional
- Ownership: Fee Simple
Price history
| Date | Event | Price |
|---|---|---|
| 2/6/2024 | Sold | $265,000+4%$276/sqft |
Source:  MRED as distributed by MLS GRID #11954459 Report a problem MRED as distributed by MLS GRID #11954459 Report a problem | ||
| 1/10/2024 | Contingent | $254,900$266/sqft |
Source: MRED as distributed by MLS GRID #11954459 Report a problem | ||
| 1/4/2024 | Listed for sale | $254,900+168.3%$266/sqft |
Source: MRED as distributed by MLS GRID #11954459 Report a problem | ||
| 2/10/2021 | Sold | $95,000$99/sqft |
Source: Public Record Report a problem | ||
Public tax history
| Year | Property taxes | Tax assessment |
|---|---|---|
| 2024 | $4,875 +12.2% | $72,369 +21.2% |
| 2023 | $4,345 +18.9% | $59,718 +24.5% |
| 2022 | $3,656 +15.3% | $47,984 +4.3% |
| 2021 | $3,171 +273.4% | $46,007 +2.3% |
| 2020 | $849 -3.4% | $44,972 +5.3% |
| 2019 | $880 -67.2% | $42,693 +12.2% |
| 2018 | $2,685 +21.3% | $38,056 +16.8% |
| 2017 | $2,214 -28.8% | $32,580 +15.3% |
| 2016 | $3,108 | $28,256 +26.2% |
| 2015 | -- | $22,390 +10.3% |
| 2014 | -- | $20,297 -3% |
| 2013 | -- | $20,918 -9.7% |
| 2012 | -- | $23,158 -9.8% |
| 2011 | -- | $25,688 -35.1% |
| 2010 | -- | $39,606 -7.4% |
| 2009 | -- | $42,767 -1% |
| 2008 | -- | $43,199 +4.2% |
| 2007 | -- | $41,438 +1.6% |
| 2006 | -- | $40,766 +2.3% |
| 2005 | -- | $39,838 +2.4% |
| 2004 | -- | $38,915 +8.1% |
| 2003 | -- | $35,986 +9% |
| 2002 | -- | $33,011 +8.7% |
| 2001 | -- | $30,371 +5.8% |
| 2000 | -- | $28,713 |
Find assessor info on the county website
Neighborhood: 60110
Nearby homes
- $270,0003 bd2 ba1.2k sqft33 Evergreen Ln, Carpentersville, IL 60110Sold
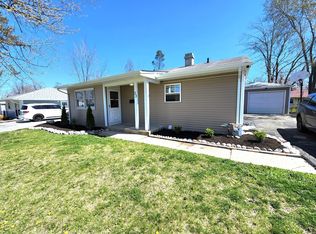
- $288,5003 bd-- ba988 sqft37 Evergreen Ln, Carpentersville, IL 60110Off Market
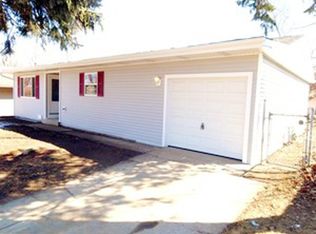
- $324,7005 bd2 ba1.8k sqft58 Ash St, Carpentersville, IL 60110Off Market
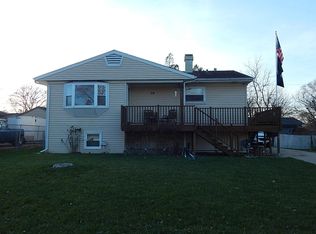
- $291,5003 bd-- ba1.1k sqft56 Ash St, Carpentersville, IL 60110Off Market
- $252,7003 bd1 ba768 sqft60 Ash St, Carpentersville, IL 60110Off Market
- $264,0003 bd1 ba960 sqft39 Evergreen Ln, Carpentersville, IL 60110Off Market
- $279,2003 bd1 ba920 sqft31 Evergreen Ln, Carpentersville, IL 60110Off Market
- $293,5003 bd-- ba1.5k sqft54 Ash St, Carpentersville, IL 60110Off Market
Nearby schools
GreatSchools rating
- 3/10Meadowdale Elementary SchoolGrades: K-5Distance: 0.3 mi
- NAOak Ridge SchoolGrades: 6-12Distance: 1.6 mi
- 6/10Dundee-Crown High SchoolGrades: 9-12Distance: 0.9 mi
Schools provided by the listing agent
- District: 300
Source: MRED as distributed by MLS GRID. This data may not be complete. We recommend contacting the local school district to confirm school assignments for this home.
Get a cash offer in 3 minutes
Find out how much your home could sell for in as little as 3 minutes with a no-obligation cash offer.
Estimated market value
$300,000
Get a cash offer in 3 minutes
Find out how much your home could sell for in as little as 3 minutes with a no-obligation cash offer.
Estimated market value
$300,000
- Illinois
- Kane County
- Carpentersville
- 60110
- 35 Evergreen Ln
Nearby cities
Nearby zip codes
Other Carpentersville Topics
