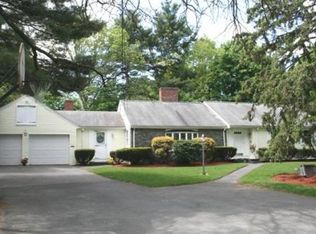
Expanded ranch with 2 large bedrooms and 2 full bathrooms in quiet neighborhood. Seller to install a brand new 3 bedroom septic system and will obtain a Title 5 compliance certificate for closing. Home is in need of your renovation ideas. Sizable living room greets you upon entry. Main bedroom has in-wall air conditioning. Newer walnut kitchen cabinets. Dining room features a lovely built-in glass cabinet and chandelier. Space galore featuring 2 fireplaces with wide stone chimney plus outdoor stone fireplace. Large breezeway vestibule can be utilized for expansion. Flagstone walkway leads to front door. Lots of closets. Water heater '16. Full unfinished basement with walk out. Old growth pines and mature landscaping. Vinyl siding. Gutters with copper down spouts. Spacious 2 car garage. Easy access to rtes 1, 93, 128 & 95. Close to all amenities, shopping, restaurants and groceries. In Fiduciary Trust. Seller has never lived in the property. Sold as is. No warranties. Offers 7/22 at 12.
Sold for $580,000
$580,000
35 Fairview Ave, Lynnfield, MA 01940
2beds
1,392sqft
Single Family Residence
Built in 1952
0.26 Acres Lot
$996,800 Zestimate®
$417/sqft
$4,243 Estimated rent
Home value
$996,800
$887,000 - $1.13M
$4,243/mo
Zestimate® history
Owner options
List your home for rent
$4,243/mo
Rent Zestimate®
Find your next renter with Zillow Rental Manager. Plus, with online applications, you can quickly screen prospective tenants – for free.
$4,243/mo
Rent Zestimate®
Refinance and save
$3,587/mo
Est. payment
Refinancing to a lower rate could help reduce your monthly payments and save thousands over the life of the loan.
$3,587/mo
Est. payment
Explore your selling options
Work with a Zillow partner agent
Leverage their expertise and Zillow's premium Showcase listings to get your home seen by more buyers.
Get startedList with your own agent
Get your home in front of millions of buyers by listing it on Zillow.
Learn how to do itSell it yourself
Take full control of how buyers see your home on Zillow by listing For Sale by Owner (FSBO).
List your homeWhat's special
Zillow last checked:
Listing updated:
Listed by:
Dave DiGregorio 617-909-7888,
Coldwell Banker Realty - Waltham 781-893-0808,
Jack Shapiro 978-204-9855
Bought with:
MG Group
Century 21 North East
Source: MLS PIN,MLS#: 73264528
Facts & features
Interior
Bedrooms & bathrooms
- Bedrooms: 2
- Bathrooms: 2
- Full bathrooms: 2
Primary bedroom
- Features: Closet, Flooring - Hardwood
- Level: First
- Area: 234
- Dimensions: 18 x 13
Bedroom 2
- Features: Closet, Flooring - Hardwood
- Level: First
- Area: 169
- Dimensions: 13 x 13
Primary bathroom
- Features: Yes
Bathroom 1
- Features: Bathroom - Full, Bathroom - Tiled With Shower Stall
- Level: First
- Area: 30
- Dimensions: 6 x 5
Bathroom 2
- Features: Bathroom - Full, Bathroom - Tiled With Tub & Shower
- Level: First
- Area: 49
- Dimensions: 7 x 7
Dining room
- Features: Flooring - Wall to Wall Carpet
- Level: First
- Area: 110
- Dimensions: 11 x 10
Kitchen
- Features: Flooring - Laminate
- Level: First
- Area: 165
- Dimensions: 15 x 11
Living room
- Features: Flooring - Wall to Wall Carpet
- Level: First
- Area: 286
- Dimensions: 22 x 13
Heating
- Forced Air, Natural Gas
Cooling
- Wall Unit(s)
Appliances
- Included: Range, Dishwasher, Refrigerator, Washer, Dryer
- Laundry: Fireplace, Exterior Access, Sink, In Basement, Electric Dryer Hookup, Washer Hookup
Features
- Breezeway, Entry Hall, Vestibule
- Flooring: Carpet, Hardwood, Flooring - Wall to Wall Carpet
- Doors: Insulated Doors
- Windows: Insulated Windows
- Basement: Full,Walk-Out Access,Unfinished
- Number of fireplaces: 2
Interior area
- Total structure area: 1,392
- Total interior livable area: 1,392 sqft
- Finished area above ground: 1,392
- Finished area below ground: 796
Property
Parking
- Total spaces: 4
- Parking features: Attached, Paved Drive, Off Street
- Attached garage spaces: 2
- Uncovered spaces: 2
Features
- Exterior features: Rain Gutters, Storage, Fenced Yard
- Fencing: Fenced
- Frontage length: 110.00
Lot
- Size: 0.26 Acres
Details
- Foundation area: 99999
- Parcel number: M:0053 B:0000 L:0159,1983741
- Zoning: RA
Construction
Type & style
- Home type: SingleFamily
- Architectural style: Ranch
- Property subtype: Single Family Residence
Materials
- Frame
- Foundation: Concrete Perimeter
- Roof: Shingle
Condition
- Year built: 1952
Utilities & green energy
- Electric: Fuses, Circuit Breakers, 100 Amp Service
- Sewer: Private Sewer
- Water: Public
- Utilities for property: for Electric Dryer, Washer Hookup
Community & neighborhood
Community
- Community features: Shopping, Tennis Court(s), Park, Walk/Jog Trails, Golf, Medical Facility, Highway Access, House of Worship, Private School, Public School
Location
- Region: Lynnfield
- Subdivision: Fairview Avenue
Other
Other facts
- Listing terms: Contract
Price history
| Date | Event | Price |
|---|---|---|
| 5/6/2025 | Sold | $580,000-7.2%$417/sqft |
Source: MLS PIN #73264528 Report a problem | ||
| 8/13/2024 | Contingent | $625,000$449/sqft |
Source: MLS PIN #73264528 Report a problem | ||
| 7/15/2024 | Listed for sale | $625,000$449/sqft |
Source: MLS PIN #73264528 Report a problem | ||
Public tax history
| Year | Property taxes | Tax assessment |
|---|---|---|
| 2025 | $7,739 +10.5% | $732,900 +10% |
| 2024 | $7,004 -0.9% | $666,400 +6.5% |
| 2023 | $7,069 | $625,600 |
| 2022 | $7,069 +7.3% | $625,600 +26% |
| 2021 | $6,587 +3.8% | $496,400 +8.9% |
| 2020 | $6,343 +0.1% | $455,700 |
| 2019 | $6,339 +3.4% | $455,700 +2.2% |
| 2018 | $6,133 +3.8% | $445,700 +4% |
| 2017 | $5,907 +0.4% | $428,700 +5.7% |
| 2016 | $5,881 +2% | $405,600 +2% |
| 2015 | $5,763 +3.5% | $397,700 +5.5% |
| 2014 | $5,567 +8.9% | $376,900 +9.2% |
| 2013 | $5,114 -1.7% | $345,100 -5.4% |
| 2012 | $5,201 +3.3% | $364,700 -2.3% |
| 2011 | $5,034 +1.5% | $373,200 -3.4% |
| 2010 | $4,959 +10.4% | $386,200 -3.4% |
| 2009 | $4,493 +9.2% | $399,700 -2.6% |
| 2008 | $4,116 +4.5% | $410,400 -0.9% |
| 2007 | $3,940 -4.5% | $414,300 |
| 2006 | $4,126 -2.4% | $414,300 |
| 2005 | $4,226 +13.8% | $414,300 +35.6% |
| 2004 | $3,713 -1.7% | $305,600 +2.2% |
| 2003 | $3,778 -5.2% | $298,900 +3.1% |
| 2001 | $3,985 +57% | $290,000 +63% |
| 1998 | $2,538 | $177,960 |
Find assessor info on the county website
Neighborhood: 01940
Nearby schools
GreatSchools rating
- 6/10Huckleberry Hill SchoolGrades: K-4Distance: 1.4 mi
- 7/10Lynnfield Middle SchoolGrades: 5-8Distance: 3.1 mi
- 9/10Lynnfield High SchoolGrades: 9-12Distance: 2.4 mi
Schools provided by the listing agent
- Elementary: Huckleberry
- Middle: Lms
- High: Lhs
Source: MLS PIN. This data may not be complete. We recommend contacting the local school district to confirm school assignments for this home.
Get a cash offer in 3 minutes
Find out how much your home could sell for in as little as 3 minutes with a no-obligation cash offer.
Estimated market value
$996,800
Get a cash offer in 3 minutes
Find out how much your home could sell for in as little as 3 minutes with a no-obligation cash offer.
Estimated market value
$996,800
- Massachusetts
- Essex County
- Lynnfield
- 01940
- 35 Fairview Ave
Nearby cities
Nearby zip codes
Other Lynnfield Topics
