Skip main navigation
Sold for $650,000
  • $650,000

    35 Fairview Ave, West Warwick, RI 02893

    4beds
    2,798sqft
    Multi Family
    Built in 1900
    -- sqft lot
    $652,200 Zestimate®
    $232/sqft
    $2,214 Estimated rent

    Home value

    $652,200

    $620,000 - $685,000

    $2,214/mo

    Zestimate® history
    Loading
    Loading...

    Owner options

    List your home for rent

    $2,214/mo

    Rent Zestimate®

    Find your next renter with Zillow Rental Manager. Plus, with online applications, you can quickly screen prospective tenants – for free.

    Learn more

    $2,214/mo

    Rent Zestimate®

    Refinance and save

    $4,213/mo

    Est. payment

    Refinancing to a lower rate could help reduce your monthly payments and save thousands over the life of the loan.

    See today's rates

    $4,213/mo

    Est. payment

    Explore your selling options

    Work with a Zillow partner agent

    Leverage their expertise and Zillow's premium Showcase listings to get your home seen by more buyers.

    Get started

    List with your own agent

    Get your home in front of millions of buyers by listing it on Zillow.

    Learn how to do it

    Sell it yourself

    Take full control of how buyers see your home on Zillow by listing For Sale by Owner (FSBO).

    List your home

    What's special

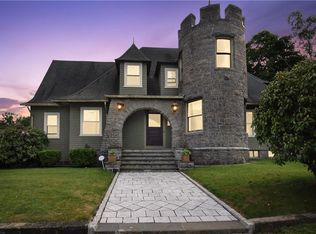
    Highest & Best due Thurs 5/14 at 2pm. Welcome to the Abner F. Hill House, gracefully presiding over its 14,375 sq ft corner of the admired Fairview Historic District on the Coventry/West Warwick line. Step back to an era when Pawtuxet Valley’s elite & industrial-revolution magnates made their homes here. Relax on the wrap-around porch of this Artistic Movement Folk Victorian, built for Abner F. Hill, the son of mill magnate Thomas Jefferson Hill. You'll love the decorative gables & intricate exterior woodwork. Inside, Eastlake-inspired stained-glass double doors open to a gorgeous foyer with curved staircase & preserved details including 9-foot geometric box-trim ceilings and ornate triple crown moldings. The expanded 1st floor owner’s unit offers 1,716 sq ft, a large living room featuring a marble fireplace surround, a sunny family room, a tiled mudroom with laundry, & an open kitchen/dining area with a brick cooking surround & French doors to a private patio, 2 bedrooms, 2 full baths, & a finished basement with custom built-ins, a walnut wet bar, & a billiard room complete with pool table and accessories, plus an attached two-car garage, & a large shed. The sun-filled 2nd floor unit offers a full kitchen, family room, 2 bedrooms, a full bath, & a bright study nook. Garden lovers will appreciate the specimen & fruit trees, raised beds, & inviting outdoor spaces. A fully owned solar system keeps electric costs negligible. 35 Fairview Avenue is a truly special home!

    Zillow last checked:

    Listing updated:

    Listed by:

    Julie Chalue 401-641-0768,

    New England Properties

    Bought with:

    Rachael Dotson, RES.0040997

    Residential Properties Ltd.

    Source: StateWide MLS RI,MLS#: 1411987MLS Logo

    Facts & features

    Interior

    Bedrooms & bathrooms
    • Bedrooms: 4
    • Bathrooms: 3
    • Full bathrooms: 3
    Heating
    • Oil, Baseboard
    Cooling
    • Window Unit(s)
    Appliances
    • Included: Tankless Water Heater, Dishwasher, Dryer, Oven/Range, Refrigerator, Washer
    • Laundry: In Building
    Features
    • Wall (Paneled), Wall (Plaster), Stairs, Wet Bar, Plumbing (Mixed), Insulation (Unknown), Ceiling Fan(s)
    • Flooring: Ceramic Tile, Hardwood, Carpet
    • Basement: Full,Interior Entry,Partially Finished,Bath/Stubbed,Playroom,Storage Space,Utility
    • Number of fireplaces: 1
    • Fireplace features: Marble
    Interior area
    • Total structure area: 2,798
    • Total interior livable area: 2,798 sqft

    Property

    Parking
    • Total spaces: 10
    • Parking features: Attached, Garage Door Opener
    • Attached garage spaces: 2
    Features
    • Stories: 2
    • Patio & porch: Patio, Porch
    Lot
    • Size: 0.33 Acres
    • Features: Corner Lot
    Details
    • Additional structures: Outbuilding
    • Foundation area: 650
    • Parcel number: WWAR00301440000
    • Zoning: R10
    • Special conditions: Conventional/Market Value

    Construction

    Type & style
    • Home type: MultiFamily
    • Property subtype: Multi Family
    • Attached to another structure: Yes
    Materials
    • Paneled, Plaster, Clapboard
    • Foundation: Mixed
    Condition
    • New construction: No
    • Year built: 1900

    Utilities & green energy

    • Electric: 100 Amp Service
    • Utilities for property: Sewer Connected, Water Connected

    Community & HOA

    Community
    • Subdivision: Fiarview Historic District
    HOA
    • Has HOA: No
    Location
    • Region: West Warwick

    Financial & listing details

    • Price per square foot: $232/sqft
    • Tax assessed value: $498,000
    • Annual tax amount: $7,116
    • Date on market: 5/7/2026
    • Total actual rent: 4600

    Price history

    DateEventPrice
    6/15/2026Sold$650,000+0.8%$232/sqft
    Source: StateWide MLS RI #1411987 Report a problem
    6/14/2026Pending sale$645,000$231/sqft
    Source: StateWide MLS RI #1412009 Report a problem
    5/18/2026Contingent$645,000$231/sqft
    Source: StateWide MLS RI #1412009 Report a problem
    5/7/2026Listed for sale$645,000+163.3%$231/sqft
    Source: StateWide MLS RI #1411987 Report a problem
    6/15/2017Sold$245,000-2%$88/sqft
    Source: StateWide MLS RI #1154964 Report a problem
    4/27/2017Pending sale$249,900$89/sqft
    Source: Coldwell Banker Residential Brokerage - Warwick #1154964 Report a problem
    3/27/2017Listed for sale$249,900+21.9%$89/sqft
    Source: Coldwell Banker Res. Brokerage #1154964 Report a problem
    11/19/2013Sold$205,000-2.3%$73/sqft
    Source: Public Record Report a problem
    9/14/2013Price change$209,900-4.5%$75/sqft
    Source: RE/MAX Central #1043685 Report a problem
    7/20/2013Price change$219,900-4.3%$79/sqft
    Source: RE/MAX Central #1043685 Report a problem
    6/28/2013Price change$229,900-2.1%$82/sqft
    Source: RE/MAX Central #1043685 Report a problem
    6/14/2013Listed for sale$234,900+6.8%$84/sqft
    Source: RE/MAX Central #1043693 Report a problem
    3/20/2013Listing removed$220,000$79/sqft
    Source: RE/MAX Central #1035105 Report a problem
    3/7/2013Listed for sale$220,000$79/sqft
    Source: RE/MAX Central #1035105 Report a problem

    Public tax history

    YearProperty taxesTax assessment
    2025$7,116 +3.7%$498,000 +35.7%
    2024$6,859 +2%$367,000
    2023$6,723 +1.5%$367,000
    2022$6,621 +14.4%$367,000 +45.8%
    2021$5,789 $251,700
    2020$5,789 -21.6%$251,700
    2019$7,380 +32.4%$251,700 +22.7%
    2018$5,575 +3.3%$205,100
    2017$5,396 +1.8%$205,100
    2016$5,300 +10.8%$205,100 +11.3%
    2015$4,782 +309%$184,200
    2014$1,169 -74.3%$184,200
    2013$4,544 -4.6%$184,200 -17.2%
    2011$4,762 $222,500
    2010$4,762 -23.4%$222,500 -25.9%
    2009$6,220 +30.2%$300,200
    2008$4,779 +4.3%$300,200
    2007$4,581 +5%$300,200 +22%
    2006$4,364 +88.9%$246,000
    2004$2,310 -44.6%$246,000 +84.4%
    2003$4,167 $133,400
    Find assessor info on the county website

    Neighborhood: 02893

    Nearby schools

    GreatSchools rating
    Get a cash offer in 3 minutes
    Find out how much your home could sell for in as little as 3 minutes with a no-obligation cash offer.
    Estimated market value
    $652,200
    Get a cash offer in 3 minutes
    Find out how much your home could sell for in as little as 3 minutes with a no-obligation cash offer.
    Estimated market value
    $652,200