Skip main navigation
Sold for $550,000
  • $550,000

    35 Fairview Ct., Pawleys Island, SC 29585

    4beds
    1,911sqft
    Single Family Residence
    Built in 2012
    2,178 Square Feet Lot
    $602,100 Zestimate®
    $288/sqft
    $3,263 Estimated rent

    Home value

    $602,100

    $572,000 - $632,000

    $3,263/mo

    Zestimate® history
    Loading
    Loading...

    Owner options

    List your home for rent

    $3,263/mo

    Rent Zestimate®

    Find your next renter with Zillow Rental Manager. Plus, with online applications, you can quickly screen prospective tenants – for free.

    Learn more

    $3,263/mo

    Rent Zestimate®

    Refinance and save

    $3,358/mo

    Est. payment

    Refinancing to a lower rate could help reduce your monthly payments and save thousands over the life of the loan.

    See today's rates

    $3,358/mo

    Est. payment

    Explore your selling options

    Work with a Zillow partner agent

    Leverage their expertise and Zillow's premium Showcase listings to get your home seen by more buyers.

    Get started

    List with your own agent

    Get your home in front of millions of buyers by listing it on Zillow.

    Learn how to do it

    Sell it yourself

    Take full control of how buyers see your home on Zillow by listing For Sale by Owner (FSBO).

    List your home

    What's special

    Small gated communityBeautiful pondsHuntington beach state parkWood shelvingNew carpetOutdoor patioFenced area
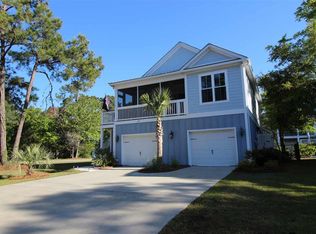
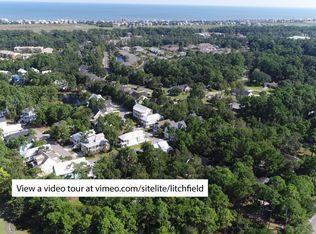
    This is a rare find! This custom built home with a large inviting front porch with swing greets you as you enter this home, home features 4 bedrooms 3 full baths 2 half baths and is located in a small gated community known as The Bays at Litchfield. Many upgrades to mention, all bedrooms have their private bathrooms, large walk in closets with wood shelving, no wire shelving anywhere in this home. On the 1st level you have a 2 bay garage area, outdoor patio, outdoor shower, laundry closet, fenced area, and a bedroom (could be used as a den or living space) 1/2 bath, and multiple closets. This home has so much storage, not an inch of space was wasted. On the main level you will find a powder room, living area, screen porch, and deck with stairs down to the 1st level. An open kitchen area, stainless appliances, 42 inch cabinets, breakfast bar/work island, granite counter tops, and pantry, 2 bay windows, Master suite to include large walk in closet, linen closet, bath with walk-in tiled shower, and a double sink vanity. Lots of windows for natural sunlight On the 3rd level you will find 2 guest suites to include their private baths, 2 closets for each bedroom, and a loft/den area for enjoying a good movie. New HVAC system, new carpet, new exterior ceiling fans, and new deck just complete. This unique neighborhood has beautiful ponds, benches, bridges, pool, clubhouse, and plenty of greenspace to enjoy. The Bays is located very close to the ocean, restaurants, Huntington Beach State Park, Brookgreen Gardens, golf, and so much more. All information is deemed reliable but not guaranteed. Buyer is responsible for verification.

    Zillow last checked:

    Listing updated:

    Listed by:

    Jan W Fulton 843-446-0930,

    Coastal Tides Realty

    Bought with:

    Lona Gore, 53344

    CB Sea Coast Advantage NMB

    Source: CCAR,MLS#: 2322936MLS Logo

    Facts & features

    Interior

    Bedrooms & bathrooms
    • Bedrooms: 4
    • Bathrooms: 5
    • Full bathrooms: 3
    • 1/2 bathrooms: 2
    Primary bedroom
    • Features: Ceiling Fan(s), Linen Closet, Walk-In Closet(s)
    • Level: Main
    Bedroom 1
    • Level: Third
    Bedroom 2
    • Level: Third
    Bedroom 3
    • Level: First
    Primary bathroom
    • Features: Dual Sinks, Separate Shower
    Kitchen
    • Features: Breakfast Bar, Kitchen Island, Pantry, Stainless Steel Appliances, Solid Surface Counters
    Living room
    • Features: Ceiling Fan(s)
    Other
    • Features: Bedroom on Main Level, Loft
    Heating
    • Central, Electric
    Cooling
    • Central Air
    Appliances
    • Included: Dishwasher, Disposal, Microwave, Range, Refrigerator, Dryer, Washer
    • Laundry: Washer Hookup
    Features
    • Window Treatments, Breakfast Bar, Bedroom on Main Level, Kitchen Island, Loft, Stainless Steel Appliances, Solid Surface Counters
    • Flooring: Carpet, Tile, Wood
    • Doors: Insulated Doors
    Interior area
    • Total structure area: 3,330
    • Total interior livable area: 1,911 sqft

    Property

    Parking
    • Total spaces: 5
    • Parking features: Underground, Garage Door Opener
    • Has garage: Yes
    Features
    • Levels: Three Or More
    • Stories: 3
    • Patio & porch: Rear Porch, Deck, Front Porch, Patio, Porch, Screened
    • Exterior features: Deck, Fence, Sprinkler/Irrigation, Porch, Patio
    • Pool features: Community, Outdoor Pool
    Lot
    • Size: 2,178 sqft
    • Dimensions: 44.49 x 64.57 x 26.48 x 50
    • Features: Irregular Lot, Outside City Limits
    Details
    • Additional parcels included: ,
    • Parcel number: 0404132200000
    • Zoning: Res
    • Special conditions: None

    Construction

    Type & style
    • Home type: SingleFamily
    • Architectural style: Raised Beach
    • Property subtype: Single Family Residence
    Materials
    • HardiPlank Type
    • Foundation: Raised, Slab
    Condition
    • Year built: 2012

    Utilities & green energy

    • Water: Public
    • Utilities for property: Cable Available, Electricity Available, Phone Available, Sewer Available, Underground Utilities, Water Available
    Green energy
    • Energy efficient items: Doors, Windows

    Community & neighborhood

    Security
    • Security features: Gated Community, Smoke Detector(s)
    Community
    • Community features: Clubhouse, Golf Carts OK, Gated, Recreation Area, Long Term Rental Allowed, Pool
    Location
    • Region: Pawleys Island
    • Subdivision: The Bays at Litchfield

    HOA & financial

    HOA
    • Has HOA: Yes
    • HOA fee: $200 monthly
    • Amenities included: Clubhouse, Gated, Owner Allowed Golf Cart
    • Services included: Association Management, Common Areas, Legal/Accounting, Maintenance Grounds, Pool(s), Recreation Facilities

    Other

    Other facts
    • Listing terms: Cash,Conventional

    Price history

    DateEventPrice
    12/28/2023Sold$550,000$288/sqft
    Source: CCAR #2322936 Report a problem
    11/27/2023Contingent$550,000$288/sqft
    Source: CCAR #2322936 Report a problem
    11/10/2023Listed for sale$550,000+1275%$288/sqft
    Source: CCAR #2322936 Report a problem
    1/13/2012Sold$40,000-55.6%$21/sqft
    Source: Public Record Report a problem
    5/20/2011Sold$90,000-65.4%$47/sqft
    Source: Public Record Report a problem
    8/27/2007Sold$259,900$136/sqft
    Source: Public Record Report a problem

    Public tax history

    YearProperty taxesTax assessment
    2024$7,673 +369%$30,080 +141.6%
    2023$1,636 +14.9%$12,448
    2022$1,424 -66.3%$12,448 -33.3%
    2021$4,223 +0.1%$18,671 +46.2%
    2020$4,218 $12,768 +18%
    2019-- $10,824
    2018$3,746 +3.6%--
    2017$3,614 +3.5%$16,236
    2016$3,493 $16,236
    2015$3,493 --
    2014$3,493 -11.9%$320,600 +80.4%
    2012$3,964 $177,700 -11.2%
    2011-- $200,000
    2010-- $200,000
    2009-- $200,000
    2008-- $200,000

    Find assessor info on the county website

    Neighborhood: Litchfield Beach

    Nearby schools

    GreatSchools rating
    Schools provided by the listing agent
    • Elementary: Waccamaw Elementary School
    • Middle: Waccamaw Middle School
    • High: Waccamaw High School

    Source: CCAR. This data may not be complete. We recommend contacting the local school district to confirm school assignments for this home.

    Get a cash offer in 3 minutes
    Find out how much your home could sell for in as little as 3 minutes with a no-obligation cash offer.
    Estimated market value
    $602,100
    Get a cash offer in 3 minutes
    Find out how much your home could sell for in as little as 3 minutes with a no-obligation cash offer.
    Estimated market value
    $602,100