Skip main navigation
Off market
  • $32,900

    35 Fairway Dr, Auburndale, FL 33823

    2beds
    2baths
    1,092sqft
    MobileManufactured
    Built in 1993
    -- sqft lot
    $32,900 Zestimate®
    $30/sqft
    $1,577 Estimated rent

    Home value

    $32,900

    $26,000 - $42,000

    $1,577/mo

    Zestimate® history
    Loading
    Loading...

    Owner options

    List your home for rent

    $1,577/mo

    Rent Zestimate®

    Find your next renter with Zillow Rental Manager. Plus, with online applications, you can quickly screen prospective tenants – for free.

    Learn more

    $1,577/mo

    Rent Zestimate®

    Refinance and save

    $181/mo

    Est. payment

    Refinancing to a lower rate could help reduce your monthly payments and save thousands over the life of the loan.

    See today's rates

    $181/mo

    Est. payment

    Explore your selling options

    Work with a Zillow partner agent

    Leverage their expertise and Zillow's premium Showcase listings to get your home seen by more buyers.

    Get started

    List with your own agent

    Get your home in front of millions of buyers by listing it on Zillow.

    Learn how to do it

    Sell it yourself

    Take full control of how buyers see your home on Zillow by listing For Sale by Owner (FSBO).

    List your home

    What's special

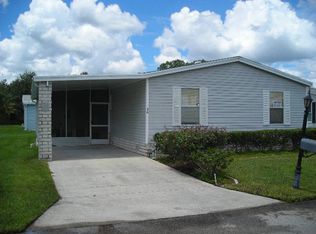
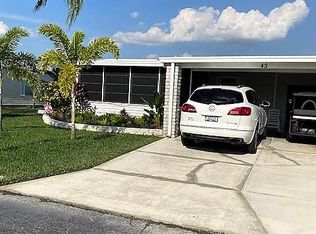
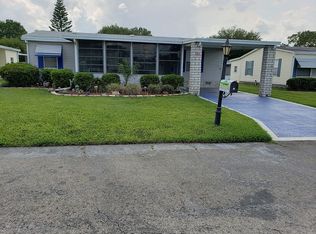
    Look no further- this is the one you may have thought didn't exist. Priced at only $12500, it's a 1993 Fleetwood measuring 26x42, plus a 10x18 Florida room, totaling 1270 square feet of living space. This home is your key to becoming a resident of The Hamptons of Auburndale, one of the most remarkable resort style adult communities in Central Florida, all on a limited budget!KITCHENBrightly lit and open, with many light colored wood cabinets, ceiling fan, breakfast nook with two large windows and pretty hanging lightNote: No appliances are included. LIVING ROOM AND DINING ROOM (13x24)Spacious enough for a large table and chairs as well as all your living room furniture, large windows overlooking front yard, ceiling fanMASTER BEDROOM (11x13)Space enough for your king size suite, walk in closet, ceiling fanMASTER BATHROOMWalk in shower, 59 inch vanity with large mirror, mirrored medicine cabinet, linen closet, cabinet over commodeGUEST BEDROOM (11x11, including closet)Standard closet, lighted ceiling fanMAIN BATHROOMOne piece tub and shower, 29 inch vanity, cabinet over commodeLAUNDRY ROOMOff of kitchen, washer and dryer hookups, upper shelvesFLORIDA ROOM (10x18)Perfect place for morning coffee or entertaining friends, lighted ceiling fan, built in wall A/C unit, indoor-outdoor carpetingSTORAGE SHED (7x10)Room for all your outdoor stuff, with shelves, 110V outlets, irrigation controlsEXTERIOR & MOREPretty yellow vinyl siding with white trim, park two on long driveway with one under carport, window awnings on front and back, updated storm door at main home entry, asphalt shingle roof, new (August, 2014) central A/CR13A14All listing information is deemed reliable but not guaranteed and should be independently verified through personal inspection by appropriate professionals. American Mobile Home Sales of Tampa Bay Inc. cannot guarantee or warrant the accuracy of this information or condition of this property. The buyer assumes full responsibility for obtaining all current rates of lot rent, fees, and pass-on costs. Additionally, the buyer is responsible for obtaining all rules, regulations, pet policies, etc., associated with the community, park, or home from the community/park manager. American Mobile Home Sales of Tampa Bay Inc is not responsible for quoting of said fees or policies. Brokered And Advertised By: American Mobile Home Sales Of Florida Listing Agent: Shawna Kemp

    This property is not currently displayed as for sale or rent on Zillow. This may be different from what's on other websites or public sources.
    Facts & features

    Interior

    Bedrooms & bathrooms
    • Bedrooms: 2
    • Bathrooms: 2
    Heating
    • Electric
    Cooling
    • Central
    Appliances
    • Included: Dryer, Washer
    Features
    • Flooring: Carpet
    Interior area
    • Total interior livable area: 1,092 sqft

    Property

    Parking
    • Total spaces: 1
    • Parking features: Garage - Attached
    Features
    • Exterior features: Vinyl

    Construction

    Type & style
    • Home type: MobileManufactured
    Materials
    • Roof: Asphalt
    Condition
    • Year built: 1993

    Community & HOA

    Community
    • Features: Fitness Center, Fifty Five Plus Active Community, On Site Laundry Available
    • Senior community: Yes
    Location
    • Region: Auburndale

    Financial & listing details

    • Price per square foot: $30/sqft

    Price history

    DateEventPrice
    4/13/2015Listing removed$12,500$11/sqft
    Source: American Mobile Home Sales Of Florida Report a problem
    3/13/2015Price change$12,500-13.8%$11/sqft
    Source: American Mobile Home Sales Of Florida Report a problem
    2/26/2015Price change$14,500-3.3%$13/sqft
    Source: American Mobile Home Sales Of Florida Report a problem
    2/5/2015Price change$15,000-6.3%$14/sqft
    Source: American Mobile Home Sales Of Florida Report a problem
    1/9/2015Listed for sale$16,000-20%$15/sqft
    Source: American Mobile Home Sales Of Florida Report a problem
    9/25/2012Listing removed$20,000$18/sqft
    Source: americanmobilehomesalesflorida.com Report a problem
    8/29/2012Listed for sale$20,000$18/sqft
    Source: americanmobilehomesalesflorida.com Report a problem

    Public tax history

    Tax history is unavailable.

    Neighborhood: 33823

    Nearby schools

    GreatSchools rating
    Get a cash offer in 3 minutes
    Find out how much your home could sell for in as little as 3 minutes with a no-obligation cash offer.
    Estimated market value
    $32,900
    Get a cash offer in 3 minutes
    Find out how much your home could sell for in as little as 3 minutes with a no-obligation cash offer.
    Estimated market value
    $32,900