
Stoneridge! Ground floor and looks out at the Fairway! Remodeled 2 bedroom/2 bath Condo! Enjoy all of the Resort amenities: Golf of course, Indoor pool, Indoor Hot Tub, Work Out room, Men and Women's showers. Huge Rec Center with Kitchen and Fireplace. Outdoor Tennis Court and access to more! 2 minute walk to the Restaurant and Bar. Pro Shop and New Golf Sim! This has to be a dream come true for those that love the World of Recreation! In between Sandpoint and Coeur d Alene on Lake San Souci! Bass and Trout fishing just steps away off the Owner's Access.
Pending
Price cut: $10K (7/14)
$227,520
35 Fairway Dr #C-4a, Blanchard, ID 83804
2beds
2baths
1,040sqft
:
Get pre-qualified$1,729/mo
Condominium
Built in 1994
-- sqft lot
$-- Zestimate®
$219/sqft
$369/mo HOA
What's special
Indoor poolIndoor hot tubOutdoor tennis courtWork out roomGround floor
- 192 days |
- 146 |
- 5 |
Zillow last checked:
Listing updated:
Listed by:
Paula Kamp 208-290-5768,
EPIQUE REALTY
Source: SELMLS,MLS#: 20260217
Facts & features
Interior
Bedrooms & bathrooms
- Bedrooms: 2
- Bathrooms: 2
- Main level bathrooms: 2
- Main level bedrooms: 2
Rooms
- Room types: Master Bedroom, Utility Room
Primary bedroom
- Description: Master Suite With Lockout Front Door
- Level: Main
Bedroom 2
- Description: Carpeted, View Of The Fairway
- Level: Main
Bathroom 1
- Description: Master Suite
- Level: Main
Bathroom 2
- Description: Full Bath
- Level: Main
Kitchen
- Description: Granite Counters
- Level: Main
Living room
- Description: Open concept, Windows to the Fairway
- Level: Main
Heating
- Electric, Forced Air, Wall Furnace, Ductless
Cooling
- Wall Unit(s), Air Conditioning
Appliances
- Included: Dishwasher, Disposal, Dryer, Range Hood, Microwave, Range/Oven, Refrigerator, Washer
- Laundry: Main Level, Off The Kitchen
Features
- Ceiling Fan(s), Insulated
- Flooring: Laminate
- Windows: Double Pane Windows, Vinyl, Window Coverings
- Basement: None
- Fireplace features: See Remarks
Interior area
- Total structure area: 1,040
- Total interior livable area: 1,040 sqft
- Finished area above ground: 1,040
- Finished area below ground: 0
Property
Parking
- Parking features: No Garage, Asphalt, 2-Assigned
- Has uncovered spaces: Yes
Features
- Levels: One
- Stories: 1
- Patio & porch: Patio
- Has private pool: Yes
- Pool features: Community, In Ground
- Spa features: Community
- Has view: Yes
- View description: Mountain(s)
- Waterfront features: Creek (Year Round), Lake, Beach Front(Lawn/Grass, Level), Water Access Type(Community Access), Water Access Location(Main), Water Access, Water Navigation(Docks)
- Body of water: Lake San Souci
Lot
- Features: In Town, Irrigation System, Landscaped, Level
Details
- Parcel number: RP0775100C0C40A
- Zoning description: Recreation
Construction
Type & style
- Home type: Condo
- Architectural style: Contemporary
- Property subtype: Condominium
Materials
- Frame, Vinyl Siding
- Foundation: Slab
- Roof: Tile
Condition
- Resale
- New construction: No
- Year built: 1994
- Major remodel year: 2024
Utilities & green energy
- Gas: No Info
- Sewer: Public Sewer
- Water: Public
- Utilities for property: Electricity Connected, Garbage Available, Fiber
Community & HOA
Community
- Features: Community Center, Clubhouse, Fitness Center, Golf, Tennis Court(s), Trail System
- Security: Fire Sprinkler System
HOA
- Has HOA: Yes
- Services included: W/S/G, Snow And Grounds
- HOA fee: $1,108 quarterly
Location
- Region: Blanchard
Financial & listing details
- Price per square foot: $219/sqft
- Annual tax amount: $535
- Date on market: 2/2/2026
- Listing terms: Cash, Conventional, FHA
- Ownership: Condominium
- Electric utility on property: Yes
- Road surface type: Paved
Estimated market value
Not available
Estimated sales range
Not available
Not available
Price history
| Date | Event | Price |
|---|---|---|
| 8/11/2026 | Pending sale | $227,520$219/sqft |
Source:  SELMLS #20260217 Report a problem SELMLS #20260217 Report a problem | ||
| 7/14/2026 | Price change | $227,520-4.2%$219/sqft |
Source: SELMLS #20260217 Report a problem | ||
| 7/7/2026 | Price change | $237,520-4%$228/sqft |
Source: SELMLS #20260217 Report a problem | ||
| 2/6/2026 | Price change | $247,520+0%$238/sqft |
Source: SELMLS #20260217 Report a problem | ||
| 2/2/2026 | Listed for sale | $247,500$238/sqft |
Source: SELMLS #20260217 Report a problem | ||
Public tax history
Tax history is unavailable.
Monthly payment
Est. payment
Payment breakdown
Explore the cost of this home by adjusting the details. Changes won't be saved.Climate risks
Neighborhood: 83804
Nearby schools
GreatSchools rating
- NAIdaho Hill Elementary SchoolGrades: PK-6Distance: 11.8 mi
- 1/10Priest River Lamanna High SchoolGrades: 7-12Distance: 13.1 mi
Schools provided by the listing agent
- Elementary: Idaho Hill
- Middle: Priest River
- High: Priest River
Source: SELMLS. This data may not be complete. We recommend contacting the local school district to confirm school assignments for this home.
- $227,5202 bd2 ba1k sqft35 Fairway Dr SPC 4, Blanchard, ID 83804Pending

- $236,0002 bd2 ba1k sqft35 Fairway Dr #C2, Blanchard, ID 83804Off Market
- $230,4002 bd2 ba1k sqft35 Fairway Dr #C3, Blanchard, ID 83804Off Market
- $256,0002 bd2 ba1k sqft35 Fairway Dr #2, Blanchard, ID 83804Off Market
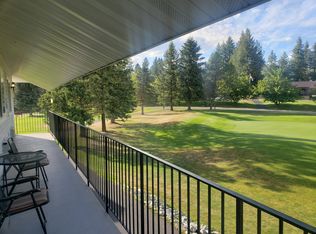
- $200,0002 bd2 ba1k sqft35 Fairway Dr #C1, Blanchard, ID 83804Pending
- $--2 bd2 ba1k sqft35 Fairway Dr #C3-A, Blanchard, ID 83804Sold
- $235,0002 bd2 ba1.1k sqft25 Fairway Dr #B4, Blanchard, ID 83804Off Market
- $230,4002 bd2 ba1k sqft25 Fairway Dr #B2, Blanchard, ID 83804Off Market
A local agent can set up tours, give advice and negotiate with sellers.
A local lender can help you make sure your offer is ready when you are.
Similar homes
- $139,9001 bd1 ba650 sqft112 Holiday Loop #838, Blanchard, ID 83804For Sale

 MLS ID #20260013, Jeff Scott, WINDERMERE HAYDEN LLC. SELMLS
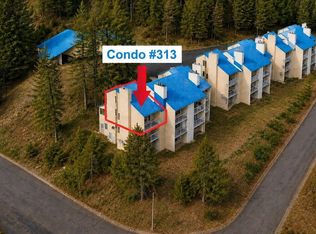
 - $250,0002 bd2 ba746 sqft28600 N Mount Spokane Park Dr #313, Mead, WA 99021For Sale
 MLS ID #202622473, Mollie Sweat, Coldwell Banker Tomlinson. SMLS as distributed by MLS GRID
 - $--2 bd1 ba1.2k sqft3536 E Eloika Lake Rd #3818, Deer Park, WA 99006Auction
 Auction.com 2
 - $269,0002 bd1 ba1.1k sqft2132 Nicholson Rd, Elk, WA 99009For Sale
 MLS ID #202621655, Melissa O'Bannon, Kelly Right Real Estate of Spokane. SMLS as distributed by MLS GRID
 - $239,9002 bd2 ba1.2k sqft13596 N Kings Canyon Rd, Rathdrum, ID 83858For SaleMLS ID #26-1875, Angie Piazzola, Inland Northwest Realty. Coeur d'Alene MLS
- $274,9992 bd1 ba656 sqft7562 SPIRIT LAKE #11, Spirit Lake, ID 83869For SaleMLS ID #25-9782, Craig Fearey. eXp Realty
- $340,0003 bd2 ba1k sqft699 E Ockert St S, Oldtown, ID 83822For SaleMLS ID #26-7690, Timothy Olsen, John L. Scott. Coeur d'Alene MLS
- $274,9992 bd1 ba656 sqft7562 W Spirit Lake Rd Lot 11, Spirit Lake, ID 83869For SaleMLS ID #25-9782, Craig Fearey, eXp Realty. Coeur d'Alene MLS
- $185,0002 bd1 ba1k sqft1300 W 1st St, Newport, WA 99156For SaleMLS ID #202621888, Dave Stark, Amplify Real Estate Services. SMLS as distributed by MLS GRID
- $165,0002 bd1 ba910 sqft619 E Valley St S, Oldtown, ID 83822For SaleMLS ID #26-8185, Karen S Tucker, Kelly Right Real Estate. Coeur d'Alene MLS
- $299,0002 bd1 ba978 sqft330461 Us Highway 2, Newport, WA 99156For SaleMLS ID #202619173, Tye Scott, Avalon 24 Real Estate. SMLS as distributed by MLS GRID
- $265,0003 bd1 ba1k sqft836 W 5th St, Newport, WA 99156For SaleMLS ID #202621617, Angela Newcomb, EXIT Real Estate Professionals. SMLS as distributed by MLS GRID
- $319,0002 bd2 ba1.4k sqft5305 W Fairway Ln Unit 23, Rathdrum, ID 83858For SaleMLS ID #26-7648, Tommy Beutler, CENTURY 21 Beutler & Associates. Coeur d'Alene MLS
- $315,0003 bd1 ba1.2k sqft552 Outback Loop, Spirit Lake, ID 83869For SaleMLS ID #20260887, Suzie Hatfield, CENTURY 21 RIVERSTONE. SELMLS
- $175,0003 bd1 ba720 sqft202 Bryce Ln, Newport, WA 99156For SaleMLS ID #202518855, Brian Monk, Heart and Homes NW Realty. SMLS as distributed by MLS GRID
- $315,0002 bd1 ba784 sqft36701 Highway 41, Oldtown, ID 83822For SaleMLS ID #20261037, Dan Hummer, Windermere/Coeur d'Alene Realt. SELMLS
- $275,0002 bd-- ba559 sqft6877 W Lower Excelsior Beach Shr, Rathdrum, ID 83858For SaleMLS ID #26-6563, Robin Bundy, Northwest Realty Group. Coeur d'Alene MLS
- $190,0002 bd1 ba1.2k sqft509 S Newport Ave, Newport, WA 99156For SaleMLS ID #202618791, Grace Chiquette, Stimulus Realty, LLC. SMLS as distributed by MLS GRID
- $289,9003 bd2 ba1.2k sqft149 Raylen Ln, Newport, WA 99156For SaleMLS ID #202620579, Steve Jones, Windermere Valley. SMLS as distributed by MLS GRID
- $255,9503 bd2 ba1.1k sqft617 S State Ave, Newport, WA 99156New ConstructionMLS ID #202621949, Yvonne Dalke, EXIT Real Estate Professionals. SMLS as distributed by MLS GRID
