$3k preferred lender closing cost credit if you use Rebecca Freeman @ Townebank Mortgage 919-623-1221! The home you've been dreaming of! Situated on a beautiful 1.6-acre cul-de-sac lot, it boasts expansive yard space on both sides of the home for gardening, play, or simply relaxing, plus the back is surrounded by beautiful, mature trees that provide a peaceful sense of privacy and wildlife views. Best of all, there's no HOA! This home has been carefully cared for, featuring hardwood floors throughout most of the first level, with 4 bedrooms, a spacious bonus room, and 3 full bathrooms plus a half bath, offering plenty of room to spread out and feel right at home. There is ample storage throughout this home, including a large, walk-in storage room off the bonus. This sought-after first-floor primary suite is a true retreat with peaceful wooded views highlighted by a tray ceiling, a nice-sized walk-in closet, soaking tub, and a spa-like ambiance. The open-concept floor plan seamlessly connects the impressive kitchen—complete with granite countertops, gas cooktop, roomy pantry and abundant cabinet space—to a cozy living area centered around an inviting stone fireplace, perfect for gatherings and quiet evenings alike. Enjoy privacy and serenity from the spacious back deck overlooking an outdoor play area that conveys with the home. Plenty of additional space in the front and side yards for recreation or pets and an area along the side of the home that is ready for your garden makeover! Be sure to check out the fully conditioned crawl space with plenty of space under the house! Located just minutes from downtown Youngsville, this home offers quick access to a variety of school options, quaint, local-owned dining and shopping, plus the nearby convenience of major retail stores, popular restaurants, and plenty of parks! Experience the perfect blend of style, comfort, and convenience in this exceptional, move-in-ready home!
Sold for $510,000
$510,000
35 Falcon Crest Ln, Youngsville, NC 27596
4beds
2,586sqft
Single Family Residence, Residential
Built in 2010
1.64 Acres Lot
$502,700 Zestimate®
$197/sqft
$2,576 Estimated rent
Home value
$502,700
$437,000 - $578,000
$2,576/mo
Zestimate® history
Owner options
List your home for rent
$2,576/mo
Rent Zestimate®
Find your next renter with Zillow Rental Manager. Plus, with online applications, you can quickly screen prospective tenants – for free.
$2,576/mo
Rent Zestimate®
Refinance and save
$3,005/mo
Est. payment
Refinancing to a lower rate could help reduce your monthly payments and save thousands over the life of the loan.
$3,005/mo
Est. payment
Explore your selling options
Work with a Zillow partner agent
Leverage their expertise and Zillow's premium Showcase listings to get your home seen by more buyers.
Get startedList with your own agent
Get your home in front of millions of buyers by listing it on Zillow.
Learn how to do itSell it yourself
Take full control of how buyers see your home on Zillow by listing For Sale by Owner (FSBO).
List your homeWhat's special
Sought-after first-floor primary suiteImpressive kitchenSpacious bonus roomPeaceful wooded viewsTray ceilingAbundant cabinet spaceGranite countertops
Zillow last checked:
Listing updated:
Listed by:
Meredith Wright 919-610-2364,
DASH Carolina
Bought with:
Kevin Starkey, 264988
Compass -- Cary
Brad Osmun, 303494
Compass -- Cary
Source: Doorify MLS,MLS#: 10132633
Facts & features
Interior
Bedrooms & bathrooms
- Bedrooms: 4
- Bathrooms: 4
- Full bathrooms: 3
- 1/2 bathrooms: 1
Heating
- Fireplace(s), Forced Air
Cooling
- Central Air, Dual, Zoned
Appliances
- Included: Dishwasher, Gas Cooktop, Gas Range, Ice Maker, Microwave, Refrigerator
- Laundry: Laundry Room, Main Level, Sink
Features
- Bathtub/Shower Combination, Ceiling Fan(s), Coffered Ceiling(s), Double Vanity, Granite Counters, Open Floorplan, Pantry, Radon Mitigation, Separate Shower, Soaking Tub, Tray Ceiling(s), Walk-In Closet(s), Walk-In Shower
- Flooring: Carpet, Hardwood, Simulated Wood, Tile
- Doors: Storm Door(s)
- Windows: Insulated Windows
- Basement: Crawl Space
- Number of fireplaces: 1
- Fireplace features: Gas Log, Living Room, Prefabricated
Interior area
- Total structure area: 2,586
- Total interior livable area: 2,586 sqft
- Finished area above ground: 2,586
- Finished area below ground: 0
Property
Parking
- Total spaces: 4
- Parking features: Attached, Concrete, Driveway, Garage, Garage Door Opener, Garage Faces Front
- Attached garage spaces: 2
- Uncovered spaces: 2
Features
- Levels: Two
- Stories: 2
- Patio & porch: Covered, Deck, Front Porch
- Exterior features: Rain Gutters
- Has view: Yes
Lot
- Size: 1.64 Acres
- Features: Cul-De-Sac, Gentle Sloping, Hardwood Trees, Wooded
Details
- Parcel number: 1863077985
- Special conditions: Standard
Construction
Type & style
- Home type: SingleFamily
- Architectural style: Transitional
- Property subtype: Single Family Residence, Residential
Materials
- Stone, Vinyl Siding
- Roof: Shingle
Condition
- New construction: No
- Year built: 2010
Utilities & green energy
- Sewer: Septic Tank
- Water: Public
- Utilities for property: Cable Available, Natural Gas Connected
Community & HOA
Community
- Subdivision: Falcon Crest
HOA
- Has HOA: No
Location
- Region: Youngsville
Financial & listing details
- Price per square foot: $197/sqft
- Tax assessed value: $443,020
- Annual tax amount: $2,788
- Date on market: 11/12/2025
Price history
| Date | Event | Price |
|---|---|---|
| 3/18/2026 | Sold | $510,000-1%$197/sqft |
Source:  Doorify MLS #10132633 Report a problem Doorify MLS #10132633 Report a problem | ||
| 2/7/2026 | Pending sale | $515,000$199/sqft |
Source: Doorify MLS #10132633 Report a problem | ||
| 12/3/2025 | Price change | $515,000-1.9%$199/sqft |
Source: Doorify MLS #10132633 Report a problem | ||
| 11/12/2025 | Listed for sale | $525,000+4.2%$203/sqft |
Source: Doorify MLS #10132633 Report a problem | ||
| 10/3/2024 | Listing removed | $2,400$1/sqft |
Source: Zillow Rentals Report a problem | ||
| 9/28/2024 | Price change | $2,400-4%$1/sqft |
Source: Zillow Rentals Report a problem | ||
| 9/23/2024 | Listed for rent | $2,500$1/sqft |
Source: Zillow Rentals Report a problem | ||
| 7/25/2024 | Sold | $504,000+1%$195/sqft |
Source: Doorify MLS #10037335 Report a problem | ||
| 6/27/2024 | Pending sale | $499,000$193/sqft |
Source: Doorify MLS #10037335 Report a problem | ||
| 6/22/2024 | Listed for sale | $499,000+93.4%$193/sqft |
Source: Doorify MLS #10037335 Report a problem | ||
| 3/4/2016 | Sold | $258,000-0.8%$100/sqft |
Source: Agent Provided Report a problem | ||
| 1/23/2016 | Listed for sale | $260,000$101/sqft |
Source: Coldwell Banker Howard Perry and Walston #2046199 Report a problem | ||
| 3/18/2011 | Sold | $260,000+534.1%$101/sqft |
Source: Public Record Report a problem | ||
| 4/14/2010 | Sold | $41,000$16/sqft |
Source: Public Record Report a problem | ||
Public tax history
| Year | Property taxes | Tax assessment |
|---|---|---|
| 2025 | $2,789 +1.9% | $443,020 |
| 2024 | $2,738 +6.7% | $443,020 +58.9% |
| 2023 | $2,566 +0.4% | $278,840 |
| 2022 | $2,556 -0.5% | -- |
| 2021 | $2,568 -1.1% | -- |
| 2020 | $2,596 +0.4% | -- |
| 2019 | $2,586 +8.9% | $278,840 |
| 2018 | $2,374 | $278,840 +22.1% |
| 2017 | $2,374 | $228,310 |
| 2016 | $2,374 | $228,310 |
| 2015 | $2,374 +5.9% | $228,310 |
| 2014 | $2,241 | $228,310 |
| 2013 | -- | $228,310 |
| 2012 | -- | $228,310 +2.8% |
| 2011 | -- | $222,000 |
Find assessor info on the county website
Neighborhood: 27596
Nearby homes
- $407,2005 bd3 ba1.8k sqft30 Falcon Crest Ln, Youngsville, NC 27596Off Market

- $473,0003 bd3 ba1.9k sqft25 Falcon Crest Ln, Youngsville, NC 27596Off Market
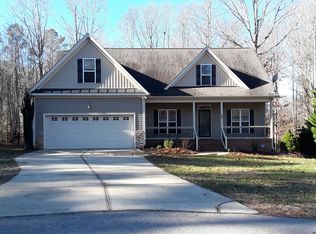
- $436,7003 bd3 ba2k sqft45 Falcon Crest Ln, Youngsville, NC 27596Off Market
- $415,0003 bd3 ba2k sqft15 Falcon Crest Ln, Youngsville, NC 27596Sold
- $371,0003 bd2 ba1.8k sqft10 Falcon Crest Ln, Youngsville, NC 27596Off Market
- $365,3003 bd3 ba1.5k sqft40 Falcon Crest Ln, Youngsville, NC 27596Off Market
- $310,0003 bd2 ba1.1k sqft170 Broken Lance Dr, Youngsville, NC 27596Sold
- $314,8003 bd2 ba1.2k sqft155 Broken Lance Dr, Youngsville, NC 27596Off Market
Nearby schools
GreatSchools rating
- 6/10Long Mill ElementaryGrades: PK-5Distance: 2.3 mi
- 5/10Cedar Creek MiddleGrades: 6-8Distance: 0.8 mi
- 6/10Franklinton HighGrades: 9-12Distance: 1.7 mi
Schools provided by the listing agent
- Elementary: Franklin - Long Mill
- Middle: Franklin - Cedar Creek
- High: Franklin - Franklinton
Source: Doorify MLS. This data may not be complete. We recommend contacting the local school district to confirm school assignments for this home.
Get a cash offer in 3 minutes
Find out how much your home could sell for in as little as 3 minutes with a no-obligation cash offer.
Estimated market value
$502,700
Get a cash offer in 3 minutes
Find out how much your home could sell for in as little as 3 minutes with a no-obligation cash offer.
Estimated market value
$502,700
- North Carolina
- Franklin County
- Youngsville
- 27596
- 35 Falcon Crest Ln
Nearby cities
Nearby zip codes
Other Youngsville Topics
