Some houses welcome you in a quiet, unmistakable way, the kind you feel the moment you arrive. Built in 1906 and set on a 5,218 sq. ft. corner lot behind a white picket fence, this cheerful yellow home does just that. With its distinctive double gambrel roof & full front porch, 35 Falmouth St. offers a rare blend of character & livability. Offering 2,453 sq. ft. of living space, the home combines high ceilings, generously sized rooms, and thoughtful updates that bring a more modern flow while preserving its early character. A skylit addition provides flexibility, ideal as a first-floor bedroom, office, or playroom. With 4 bedrooms and 2.5 bathrooms, including a primary suite, the layout continues upstairs, where 2 top floor rooms offer space for work or retreat. An exercise room with a built-in sauna is tucked away in the LL. Outdoors, the fully fenced yard and stone patio extend the living space, creating a setting that balances comfort, space, and room for puppies to play.
Sold for $1,665,000
$1,665,000
35 Falmouth St, Belmont, MA 02478
4beds
2,453sqft
Single Family Residence
Built in 1906
5,218 Square Feet Lot
$1,658,200 Zestimate®
$679/sqft
$6,474 Estimated rent
Home value
$1,658,200
$1.56M - $1.77M
$6,474/mo
Zestimate® history
Owner options
List your home for rent
$6,474/mo
Rent Zestimate®
Find your next renter with Zillow Rental Manager. Plus, with online applications, you can quickly screen prospective tenants – for free.
$6,474/mo
Rent Zestimate®
Refinance and save
$8,440/mo
Est. payment
Refinancing to a lower rate could help reduce your monthly payments and save thousands over the life of the loan.
$8,440/mo
Est. payment
Explore your selling options
Work with a Zillow partner agent
Leverage their expertise and Zillow's premium Showcase listings to get your home seen by more buyers.
Get startedList with your own agent
Get your home in front of millions of buyers by listing it on Zillow.
Learn how to do itSell it yourself
Take full control of how buyers see your home on Zillow by listing For Sale by Owner (FSBO).
List your homeWhat's special
Stone patioWhite picket fenceDistinctive double gambrel roofPrimary suiteGenerously sized roomsHigh ceilingsFull front porch
Zillow last checked:
Listing updated:
Listed by:
The May Group 617-429-3188,
Gibson Sotheby's International Realty 617-945-9161
Bought with:
Carolyn Boyle
Gibson Sotheby's International Realty
Source: MLS PIN,MLS#: 73510604
Facts & features
Interior
Bedrooms & bathrooms
- Bedrooms: 4
- Bathrooms: 3
- Full bathrooms: 2
- 1/2 bathrooms: 1
Primary bedroom
- Features: Bathroom - Full, Cedar Closet(s), Closet, Flooring - Wood
- Level: Second
- Area: 209
- Dimensions: 11 x 19
Bedroom 2
- Features: Skylight, Ceiling Fan(s), Vaulted Ceiling(s), Flooring - Wood, Recessed Lighting
- Level: First
- Area: 252
- Dimensions: 14 x 18
Bedroom 3
- Features: Closet, Flooring - Wood
- Level: Second
- Area: 143
- Dimensions: 11 x 13
Bedroom 4
- Features: Closet, Flooring - Wood
- Level: Second
- Area: 143
- Dimensions: 11 x 13
Primary bathroom
- Features: Yes
Bathroom 1
- Features: Bathroom - Half
- Level: First
- Area: 12
- Dimensions: 4 x 3
Bathroom 2
- Features: Bathroom - Full, Bathroom - Tiled With Shower Stall, Flooring - Marble
- Level: Second
- Area: 88
- Dimensions: 11 x 8
Bathroom 3
- Features: Bathroom - Full, Bathroom - Tiled With Tub & Shower, Flooring - Stone/Ceramic Tile, Double Vanity
- Level: Second
- Area: 63
- Dimensions: 7 x 9
Dining room
- Features: Flooring - Wood, Open Floorplan
- Level: First
- Area: 154
- Dimensions: 11 x 14
Kitchen
- Features: Flooring - Wood, Countertops - Stone/Granite/Solid, French Doors, Gas Stove, Peninsula, Lighting - Overhead
- Level: First
- Area: 198
- Dimensions: 18 x 11
Living room
- Features: Flooring - Wood, Window(s) - Bay/Bow/Box, Open Floorplan
- Level: First
- Area: 224
- Dimensions: 14 x 16
Office
- Features: Flooring - Wood
- Level: Third
- Area: 180
- Dimensions: 12 x 15
Heating
- Electric Baseboard, Hot Water, Natural Gas, Fireplace
Cooling
- Central Air
Appliances
- Included: Gas Water Heater, Water Heater, Range, Dishwasher, Disposal, Microwave, Refrigerator, Washer, Dryer, Range Hood
- Laundry: In Basement
Features
- Closet, Lighting - Pendant, Bonus Room, Office, Den, Sauna/Steam/Hot Tub
- Flooring: Wood, Tile, Laminate, Flooring - Wood
- Doors: French Doors
- Windows: Skylight(s), Storm Window(s)
- Basement: Full,Partially Finished,Bulkhead,Sump Pump
- Number of fireplaces: 1
Interior area
- Total structure area: 2,453
- Total interior livable area: 2,453 sqft
- Finished area above ground: 2,453
- Finished area below ground: 317
Property
Parking
- Total spaces: 2
- Parking features: Off Street
- Uncovered spaces: 2
Features
- Patio & porch: Porch, Patio
- Exterior features: Porch, Patio, Rain Gutters, Storage, Sprinkler System, Fenced Yard, Garden
- Fencing: Fenced
Lot
- Size: 5,218 Square Feet
- Features: Corner Lot, Level
Details
- Parcel number: 355881
- Zoning: res
Construction
Type & style
- Home type: SingleFamily
- Property subtype: Single Family Residence
Materials
- Frame
- Foundation: Concrete Perimeter
- Roof: Shingle
Condition
- Year built: 1906
Utilities & green energy
- Electric: Circuit Breakers
- Sewer: Public Sewer
- Water: Public
Community & HOA
Community
- Features: Public Transportation, Shopping, Tennis Court(s), Park, Walk/Jog Trails, Golf, Medical Facility, Bike Path
HOA
- Has HOA: No
Location
- Region: Belmont
Financial & listing details
- Price per square foot: $679/sqft
- Tax assessed value: $1,286,000
- Annual tax amount: $15,006
- Date on market: 5/21/2026
Price history
| Date | Event | Price |
|---|---|---|
| 5/28/2026 | Sold | $1,665,000+5.7%$679/sqft |
Source: MLS PIN #73510604 Report a problem | ||
| 5/6/2026 | Contingent | $1,575,000$642/sqft |
Source: MLS PIN #73510604 Report a problem | ||
| 4/30/2026 | Listed for sale | $1,575,000+340.6%$642/sqft |
Source: MLS PIN #73510604 Report a problem | ||
| 8/28/1998 | Sold | $357,500+34.9%$146/sqft |
Source: Public Record Report a problem | ||
| 8/31/1993 | Sold | $265,000+76.7%$108/sqft |
Source: Public Record Report a problem | ||
| 3/27/1992 | Sold | $150,000$61/sqft |
Source: Public Record Report a problem | ||
Public tax history
| Year | Property taxes | Tax assessment |
|---|---|---|
| 2025 | $14,488 -4.4% | $1,272,000 -11.4% |
| 2024 | $15,154 +0.7% | $1,435,000 +7.2% |
| 2023 | $15,050 +5.7% | $1,339,000 +8.7% |
| 2022 | $14,242 +6.1% | $1,232,000 +5.9% |
| 2021 | $13,421 +20.9% | $1,163,000 +15.3% |
| 2020 | $11,099 +9.6% | $1,009,000 +16.2% |
| 2019 | $10,130 +4.7% | $868,000 +9% |
| 2018 | $9,671 +6.6% | $796,000 +11.3% |
| 2017 | $9,073 +1.5% | $715,000 +0.4% |
| 2016 | $8,943 +10.7% | $712,000 +13.7% |
| 2015 | $8,075 +1.2% | $626,000 +5.9% |
| 2014 | $7,979 +1.3% | $591,000 |
| 2013 | $7,878 +2.4% | $591,000 +2.6% |
| 2012 | $7,690 +7.8% | $576,000 +6.9% |
| 2011 | $7,136 +4.8% | $539,000 -3.8% |
| 2010 | $6,810 +2.6% | $560,000 +0.4% |
| 2009 | $6,635 +3.1% | $558,000 -2.3% |
| 2008 | $6,435 +4.2% | $571,000 -4.7% |
| 2007 | $6,176 +7.9% | $599,000 +8.9% |
| 2006 | $5,726 +3% | $550,000 +5.8% |
| 2005 | $5,559 +9.3% | $520,000 +9.5% |
| 2004 | $5,087 +1.5% | $475,000 +2.2% |
| 2003 | $5,013 +1.8% | $465,000 +5.7% |
| 2002 | $4,924 +13.4% | $440,000 +20.2% |
| 2001 | $4,341 +8.8% | $366,000 +26.2% |
| 1999 | $3,990 | $290,000 |
Find assessor info on the county website
Neighborhood: 02478
Nearby homes
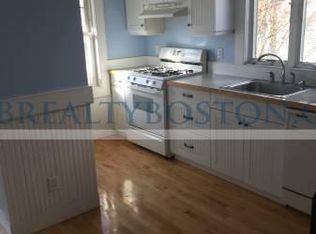
- $820,0002 bd1 ba-- sqft76 Unity Ave, Belmont, MA 02478Off Market
- $1,519,8005 bd4 ba3.8k sqft29 Falmouth St, Belmont, MA 02478Off Market
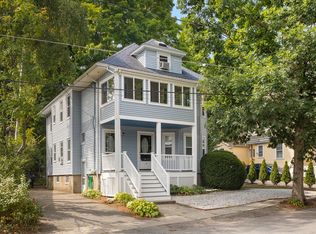
- $1,325,0005 bd3 ba2.6k sqft76-78 Unity Ave, Belmont, MA 02478Sold
- $1,325,0005 bd3 ba2.6k sqft76-78 Unity Ave, Belmont, MA 02478Sold
- $--2 bd1 ba1.1k sqft72 Unity Ave #2, Belmont, MA 02478Off Market
- $1,005,4002 bd1 ba-- sqft72 Unity Ave #1, Belmont, MA 02478Off Market
- $--2 bd1 ba1k sqft74 Unity Ave #1, Belmont, MA 02478Off Market
- $--2 bd1 ba-- sqft74 Unity Ave, Belmont, MA 02478Off Market
Nearby schools
GreatSchools rating
- 7/10Winthrop L Chenery Middle SchoolGrades: 4-6Distance: 0.8 mi
- 9/10Belmont Middle SchoolGrades: 7-8Distance: 1.2 mi
- 10/10Belmont High SchoolGrades: 9-12Distance: 1.3 mi
Schools provided by the listing agent
- Elementary: Wellington *confirm W/ Bps*
- Middle: Belmont Middle School
- High: Belmont High School
Source: MLS PIN. This data may not be complete. We recommend contacting the local school district to confirm school assignments for this home.
Get a cash offer in 3 minutes
Find out how much your home could sell for in as little as 3 minutes with a no-obligation cash offer.
Estimated market value
$1,658,200
Get a cash offer in 3 minutes
Find out how much your home could sell for in as little as 3 minutes with a no-obligation cash offer.
Estimated market value
$1,658,200
- Massachusetts
- Middlesex County
- Belmont
- 02478
- 35 Falmouth St
Nearby cities
Nearby zip codes
Other Belmont Topics
