Welcome to 35 Fast View Drive. This beautifully maintained 3-bedroom, 2.5-bath home is truly turn-key and move-in ready, offering the perfect blend of comfort, style, and convenience. Step inside to discover a fresh, modern feel with brand new flooring and fresh paint throughout, creating a bright and inviting atmosphere from the moment you enter. The spacious layout is ideal for both everyday living and entertaining, featuring a well-appointed kitchen, comfortable living areas, and plenty of natural light. Upstairs, you’ll find three generously sized bedrooms, including a primary suite with a private ensuite, providing a relaxing retreat at the end of the day and a walk-in closet. Enjoy the added convenience of bedroom-level laundry, making daily routines easier and more efficient. The additional bedrooms offer flexibility for family, guests, or a home office. Located in the sought-after Manor Park neighborhood, this home offers easy access to shopping, dining, and commuter routes, making it a fantastic choice for today’s busy lifestyle. Don’t miss your opportunity to own this beautifully updated home—schedule your private showing today!
Sold for $230,000
$230,000
35 Fast View Dr, Martinsburg, WV 25404
3beds
1,488sqft
Townhouse
Built in 2015
1,799 Square Feet Lot
$230,800 Zestimate®
$155/sqft
$1,779 Estimated rent
Home value
$230,800
$203,000 - $261,000
$1,779/mo
Zestimate® history
Owner options
List your home for rent
$1,779/mo
Rent Zestimate®
Find your next renter with Zillow Rental Manager. Plus, with online applications, you can quickly screen prospective tenants – for free.
$1,779/mo
Rent Zestimate®
Refinance and save
$1,518/mo
Est. payment
Refinancing to a lower rate could help reduce your monthly payments and save thousands over the life of the loan.
$1,518/mo
Est. payment
Explore your selling options
Work with a Zillow partner agent
Leverage their expertise and Zillow's premium Showcase listings to get your home seen by more buyers.
Get startedList with your own agent
Get your home in front of millions of buyers by listing it on Zillow.
Learn how to do itSell it yourself
Take full control of how buyers see your home on Zillow by listing For Sale by Owner (FSBO).
List your homeWhat's special
Relaxing retreatFresh paint throughoutSpacious layoutBrand new flooringFresh modern feelBright and inviting atmosphereWell-appointed kitchen
Zillow last checked:
Listing updated:
Listed by:
Bill Fowler 301-639-0822,
Keller Williams Realty Centre,
Listing Team: Rob Krop Team Of Keller Williams Realty Centre, Co-Listing Team: Rob Krop Team Of Keller Williams Realty Centre,Co-Listing Agent: Robert J Krop 301-524-2887,
Keller Williams Realty Centre
Bought with:
James Amick
RE/MAX Roots
Source: Bright MLS,MLS#: WVBE2049560
Facts & features
Interior
Bedrooms & bathrooms
- Bedrooms: 3
- Bathrooms: 3
- Full bathrooms: 2
- 1/2 bathrooms: 1
- Main level bathrooms: 2
- Main level bedrooms: 3
Basement
- Area: 0
Heating
- Heat Pump, Electric
Cooling
- Central Air, Electric
Appliances
- Included: Microwave, Dishwasher, Disposal, Dryer, Oven/Range - Electric, Refrigerator, Washer, Water Heater, Electric Water Heater
- Laundry: Upper Level
Features
- Breakfast Area, Family Room Off Kitchen, Floor Plan - Traditional, Eat-in Kitchen, Kitchen Island, Pantry, Primary Bath(s), Recessed Lighting
- Flooring: Vinyl, Laminate
- Has basement: No
- Has fireplace: No
Interior area
- Total structure area: 1,488
- Total interior livable area: 1,488 sqft
- Finished area above ground: 1,488
- Finished area below ground: 0
Property
Parking
- Total spaces: 4
- Parking features: Asphalt, Driveway
- Uncovered spaces: 4
Accessibility
- Accessibility features: Accessible Entrance
Features
- Levels: Two
- Stories: 2
- Exterior features: Bump-outs, Satellite Dish, Storage
- Pool features: None
Lot
- Size: 1,799 Square Feet
Details
- Additional structures: Above Grade, Below Grade
- Parcel number: 08 10G036800000000
- Zoning: 101
- Special conditions: Standard
Construction
Type & style
- Home type: Townhouse
- Architectural style: Colonial
- Property subtype: Townhouse
Materials
- Vinyl Siding
- Foundation: Slab
- Roof: Architectural Shingle
Condition
- Excellent
- New construction: No
- Year built: 2015
Details
- Builder name: Dan Ryan
Utilities & green energy
- Sewer: Public Sewer
- Water: Public
- Utilities for property: Cable Available, Electricity Available, Water Available, Cable
Community & HOA
Community
- Security: Security System
- Subdivision: Manor Park
HOA
- Has HOA: Yes
- Services included: Maintenance Grounds, Management, Snow Removal
- HOA fee: $450 annually
- HOA name: MANOR PARK - CLAGETT
Location
- Region: Martinsburg
- Municipality: Opequon District
Financial & listing details
- Price per square foot: $155/sqft
- Tax assessed value: $99,360
- Annual tax amount: $1,208
- Date on market: 5/1/2026
- Listing agreement: Exclusive Right To Sell
- Exclusions: None
- Ownership: Fee Simple
- Road surface type: Black Top
Price history
| Date | Event | Price |
|---|---|---|
| 5/15/2026 | Sold | $230,000+2.2%$155/sqft |
Source:  Bright MLS #WVBE2049560 Report a problem Bright MLS #WVBE2049560 Report a problem | ||
| 5/2/2026 | Pending sale | $225,000$151/sqft |
Source: Bright MLS #WVBE2049560 Report a problem | ||
| 5/1/2026 | Listed for sale | $225,000+87.5%$151/sqft |
Source: Bright MLS #WVBE2049560 Report a problem | ||
| 7/27/2015 | Sold | $119,990$81/sqft |
Source: Public Record Report a problem | ||
Public tax history
| Year | Property taxes | Tax assessment |
|---|---|---|
| 2025 | $1,208 +3.1% | $99,360 +4.1% |
| 2024 | $1,172 -0.5% | $95,460 +2.5% |
| 2023 | $1,177 +20.7% | $93,120 +11.2% |
| 2022 | $975 | $83,760 +12.1% |
| 2021 | -- | $74,700 +5.1% |
| 2020 | -- | $71,100 -0.3% |
| 2019 | $843 +1.6% | $71,280 +1.8% |
| 2018 | $829 +2.2% | $70,020 +2.8% |
| 2017 | $812 +181.2% | $68,100 +467.5% |
| 2016 | $289 -2.6% | $12,000 |
| 2015 | $296 | $12,000 |
Find assessor info on the county website
Neighborhood: 25404
Nearby homes
- $248,4003 bd2 ba1.3k sqft39 Fast View Dr, Martinsburg, WV 25404Off Market
- $232,8003 bd2 ba1.3k sqft31 Fast View Dr, Martinsburg, WV 25404Off Market
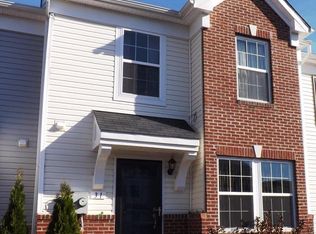
- $220,0003 bd3 ba1.4k sqft27 Fast View Dr, Martinsburg, WV 25404Sold
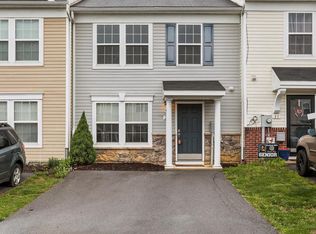
- $253,6003 bd2 ba1.5k sqft43 Fast View Dr, Martinsburg, WV 25404Off Market
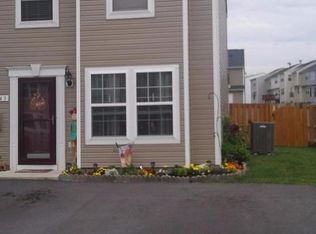
- $232,9003 bd2 ba1.3k sqft23 Fast View Dr, Martinsburg, WV 25404Off Market
- $234,5003 bd3 ba1.5k sqft19 Teakwood Dr, Martinsburg, WV 25404Sold
- $242,4003 bd2 ba1.4k sqft19 Fast View Dr, Martinsburg, WV 25404Off Market
- $231,0003 bd3 ba1.3k sqft15 Fast View Dr, Martinsburg, WV 25404Sold
Nearby schools
GreatSchools rating
- 2/10Eagle School IntermediateGrades: 3-5Distance: 0.2 mi
- 4/10Martinsburg North Middle SchoolGrades: 6-8Distance: 0.4 mi
- 7/10Spring Mills High SchoolGrades: 9-12Distance: 4.9 mi
Schools provided by the listing agent
- District: Berkeley County Schools
Source: Bright MLS. This data may not be complete. We recommend contacting the local school district to confirm school assignments for this home.
Get a cash offer in 3 minutes
Find out how much your home could sell for in as little as 3 minutes with a no-obligation cash offer.
Estimated market value
$230,800
Get a cash offer in 3 minutes
Find out how much your home could sell for in as little as 3 minutes with a no-obligation cash offer.
Estimated market value
$230,800
- West Virginia
- Berkeley County
- Martinsburg
- 25404
- 35 Fast View Dr
Nearby cities
Nearby neighborhoods
Nearby zip codes
Other Martinsburg Topics
