Welcome to 35 Faye Drive, Bunker Hill WV 25413. Also known as #Mickeyshouse on social media and with good reason. This modern traditional colonial home has good energy from the time you enter the community. In the spring and summer months ahead you are sure ton find the blended community of owners from locals to transplanted WV residents originating from Maryland, Virginia, Washington D.C., Pennsylvania and more. A community of all ages for the ages. Your property is located in Section 1 the first section of MD2 to be built adding great value and positive equity for many over the years. The majority of the occupancy is ownership and the vast majority of lots range from .20-.50 acres. There are a total of 192 homes of which you sit in the front and do NOT have to drive past everyone else! Your home is already fully fenced with a secure privacy fence should you have fur family or just guest you chose to contain. #mickeyshouse trends to be a social place and laid out for a good time to be had by all. Within a 40 second walk you will be at the "tot lot" playground for the community that has been developing further over the years as the community grows. Additionally, it is one of the only communities on the south end of the county with sidewalk for your safety. MD2 was established in 2019 so many of the homes are just starting to appear on market as owners are now outgrowing, relocating etc. The community gathers occasionally if you chose to interact and if not they tend to leave you be. Now, back to what is just as important to you. You can find the specs on the home within this listing where you find it. We are here to let you know what you should expect and what you will really experience when you come see us. #Mickeyslogic #Mickeyshouse You can enter the property from your garage or your front door. In either access entry there are NO STAIRS a smooth walk from the car to the door. Chose to sit quietly or loudly on the front porch and watch the community or mind your own business everyone gets along well here. #Mickey tends to invite everyone over! Once you enter the home you are met with light filtered rooms, white walls and clean lines and your own vision. We have great contacts if you don't like to paint as well #mickeyworks. When you enter on the left your going to find Mickeys office space right now as he often telecommutes "plays work". How would you use this space? We have given you a visual. A few big steps down the hall and WHAM! you open up the entire back of the home with light, landscape, modern fixtures. Plenty of room to cook and carry on. Everything that we do on a daily basis, yet with ease. Life made simple. A half bath is on the main level so that your guest can keep it to themselves #mickeyshouserule #poopori. Keep the main level functioning and clean while the kayos of life ensues. #mickeyslifetruth On the upper landing you have your laundry facility which will certainly make life easier for you on the go. The surround has four large bedroom and structured so that the light is hitting just right all the time. Never have to wake anyone up before noon again! Sound familiar to you? #mickeyskidssleepin We hope to see you soon and are certain that this one is THE ONE for the CHECK LIST! #mickeyshouse
Sold for $350,000
$350,000
35 Faye Dr, Bunker Hill, WV 25413
4beds
2,264sqft
Single Family Residence
Built in 2019
9,583 Square Feet Lot
$351,900 Zestimate®
$155/sqft
$2,432 Estimated rent
Home value
$351,900
$310,000 - $398,000
$2,432/mo
Zestimate® history
Owner options
List your home for rent
$2,432/mo
Rent Zestimate®
Find your next renter with Zillow Rental Manager. Plus, with online applications, you can quickly screen prospective tenants – for free.
$2,432/mo
Rent Zestimate®
Refinance and save
$2,220/mo
Est. payment
Refinancing to a lower rate could help reduce your monthly payments and save thousands over the life of the loan.
$2,220/mo
Est. payment
Explore your selling options
Work with a Zillow partner agent
Leverage their expertise and Zillow's premium Showcase listings to get your home seen by more buyers.
Get startedList with your own agent
Get your home in front of millions of buyers by listing it on Zillow.
Learn how to do itSell it yourself
Take full control of how buyers see your home on Zillow by listing For Sale by Owner (FSBO).
List your homeWhat's special
Zillow last checked:
Listing updated:
Listed by:
Tammy Ryan 540-325-8302,
Weichert Realtors - Blue Ribbon
Bought with:
Roxanna Grimes, 0225066370
RE/MAX Roots
Source: Bright MLS,MLS#: WVBE2049074
Facts & features
Interior
Bedrooms & bathrooms
- Bedrooms: 4
- Bathrooms: 3
- Full bathrooms: 2
- 1/2 bathrooms: 1
- Main level bathrooms: 1
Rooms
- Room types: Bedroom 2, Bedroom 3, Bedroom 4, Bedroom 1, Bathroom 1, Bathroom 2, Half Bath
Bedroom 1
- Level: Upper
Bedroom 2
- Level: Upper
Bedroom 3
- Level: Upper
Bedroom 4
- Level: Upper
Bathroom 1
- Level: Upper
Bathroom 2
- Level: Upper
Half bath
- Level: Main
Heating
- Heat Pump, Electric
Cooling
- Heat Pump, Electric
Appliances
- Included: Microwave, Dishwasher, Disposal, Dryer, Exhaust Fan, Self Cleaning Oven, Oven/Range - Electric, Refrigerator, Cooktop, Washer, Water Heater, Water Treat System, Electric Water Heater
- Laundry: Has Laundry, Upper Level
Features
- Attic, Bathroom - Walk-In Shower, Breakfast Area, Butlers Pantry, Ceiling Fan(s), Combination Kitchen/Living, Dining Area, Family Room Off Kitchen, Open Floorplan, Kitchen - Gourmet, Kitchen Island, Kitchen - Table Space, Pantry, Primary Bath(s), Recessed Lighting, Store/Office, Walk-In Closet(s), Dry Wall
- Flooring: Laminate, Carpet, Tile/Brick, Vinyl
- Doors: Double Entry, Insulated, Six Panel, Storm Door(s), Sliding Glass
- Windows: Double Hung, Double Pane Windows, Window Treatments
- Has basement: No
- Has fireplace: No
Interior area
- Total structure area: 2,764
- Total interior livable area: 2,264 sqft
- Finished area above ground: 2,264
- Finished area below ground: 0
Property
Parking
- Total spaces: 6
- Parking features: Storage, Garage Faces Front, Garage Door Opener, Inside Entrance, Oversized, Asphalt, Handicap Parking, Attached, Driveway, Off Site
- Attached garage spaces: 2
- Uncovered spaces: 4
Accessibility
- Accessibility features: 2+ Access Exits, Accessible Electrical and Environmental Controls, Entry Slope <1', Accessible Entrance
Features
- Levels: Two
- Stories: 2
- Patio & porch: Deck, Patio
- Exterior features: Awning(s), Lighting, Play Area, Sidewalks, Other
- Pool features: None
- Fencing: Full,Panel,Privacy,Back Yard,Vinyl
- Has view: Yes
- View description: Panoramic, Other
Lot
- Size: 9,583 Square Feet
- Features: Front Yard, Interior Lot, Level, Private, Rear Yard
Details
- Additional structures: Above Grade, Below Grade
- Parcel number: 07 14G001600000000
- Zoning: 101
- Special conditions: Standard
Construction
Type & style
- Home type: SingleFamily
- Architectural style: Colonial
- Property subtype: Single Family Residence
Materials
- Vinyl Siding
- Foundation: Slab
- Roof: Architectural Shingle
Condition
- Excellent
- New construction: No
- Year built: 2019
Details
- Builder name: Dan Ryan Builders
Utilities & green energy
- Sewer: Public Sewer
- Water: Public
Community & HOA
Community
- Security: Main Entrance Lock
- Subdivision: Morning Dove Estates
HOA
- Has HOA: Yes
- Services included: All Ground Fee, Common Area Maintenance, Maintenance Grounds, Road Maintenance, Snow Removal
- HOA fee: $148 quarterly
- HOA name: MANAGED BY KEY PROPERTIES
Location
- Region: Bunker Hill
Financial & listing details
- Price per square foot: $155/sqft
- Tax assessed value: $179,040
- Annual tax amount: $2,177
- Date on market: 3/12/2026
- Listing agreement: Exclusive Right To Sell
- Listing terms: Cash,Conventional,FHA,FHVA,USDA Loan,VA Loan,VHDA,Other
- Ownership: Fee Simple
Price history
| Date | Event | Price |
|---|---|---|
| 4/30/2026 | Sold | $350,000$155/sqft |
Source:  Bright MLS #WVBE2049074 Report a problem Bright MLS #WVBE2049074 Report a problem | ||
| 3/21/2026 | Contingent | $350,000$155/sqft |
Source: Bright MLS #WVBE2049074 Report a problem | ||
| 3/13/2026 | Listed for sale | $350,000+56.7%$155/sqft |
Source: Bright MLS #WVBE2049074 Report a problem | ||
| 8/2/2019 | Sold | $223,395$99/sqft |
Source: Public Record Report a problem | ||
Public tax history
| Year | Property taxes | Tax assessment |
|---|---|---|
| 2025 | $2,177 +0.9% | $179,040 +1.8% |
| 2024 | $2,157 -0.6% | $175,800 +2.4% |
| 2023 | $2,170 +16.1% | $171,720 +6.9% |
| 2022 | $1,869 | $160,620 +9.5% |
| 2021 | -- | $146,640 +511% |
| 2020 | -- | $24,000 |
Find assessor info on the county website
Neighborhood: 25413
Nearby homes
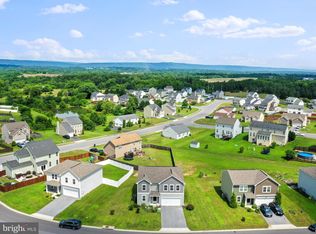
- $399,0004 bd3 ba2.2k sqft53 Faye Dr, Bunker Hill, WV 25413Sold
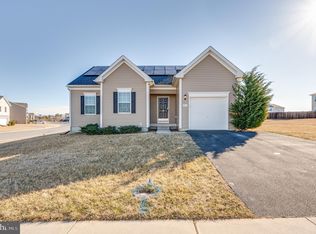
- $373,0004 bd2 ba1.9k sqft203 Bray Dr, Bunker Hill, WV 25413Off Market
- $313,0003 bd2 ba1.7k sqft231 Bray Dr, Bunker Hill, WV 25413Sold
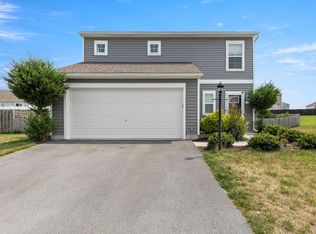
- $345,0003 bd3 ba1.5k sqft34 Faye Dr, Bunker Hill, WV 25413For Sale
- $339,7004 bd2 ba1.9k sqft71 Faye Dr, Bunker Hill, WV 25413Off Market
- $381,9004 bd3 ba2.1k sqft177 Bray Dr, Bunker Hill, WV 25413Off Market
- $355,0004 bd3 ba1.9k sqft60 Faye Dr, Bunker Hill, WV 25413Sold
- $370,6004 bd3 ba2.2k sqft46 Faye Dr, Bunker Hill, WV 25413Off Market
Nearby schools
GreatSchools rating
- 5/10Bunker Hill Elementary SchoolGrades: PK-3Distance: 1.5 mi
- 5/10Musselman Middle SchoolGrades: 6-8Distance: 1.7 mi
- 8/10Musselman High SchoolGrades: 9-12Distance: 1.7 mi
Schools provided by the listing agent
- Elementary: Bunker Hill
- High: Musselman
- District: Berkeley County Schools
Source: Bright MLS. This data may not be complete. We recommend contacting the local school district to confirm school assignments for this home.
Get a cash offer in 3 minutes
Find out how much your home could sell for in as little as 3 minutes with a no-obligation cash offer.
Estimated market value
$351,900
Get a cash offer in 3 minutes
Find out how much your home could sell for in as little as 3 minutes with a no-obligation cash offer.
Estimated market value
$351,900
Nearby cities
Nearby zip codes
Other Bunker Hill Topics
