Skip main navigation
New construction
  • Price cut: $50K (7/2)
    $1,649,990

    35 Filly Ln, Lewes, DE 19958

    5beds
    4,207sqft
    : 
    Loading
    Get pre-qualified
    Single Family Residence
    Built in 2025
    10,454 Square Feet Lot
    $1,626,600 Zestimate®
    $392/sqft
    $250/mo HOA

    What's special

    Office spaceTwo-way fireplaceCustom trimModernized farmhouse floorplanPlenty of natural lightCustom lightingLuxurious primary suite
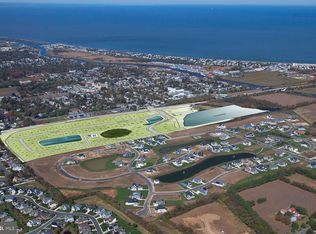
    Brand new luxury home in downtown Lewes! Built by award-winning local builder, Capstone Homes, this brand new, custom Hannah home on lot 14 in Olde Town at Lewes is the first of it's kind, and ready for YOU! The Hannah is Capstone's modernized farmhouse floorplan and boasts an elegant two-story great room, first floor primary suite, office space, and a spacious kitchen layout conveniently located off the oversized mudroom. Capstone has designed this particular Hannah to feature all premium options possible, beginning with the upstairs, which has been expanded to include 4 bedrooms (one with an ensuite bathroom), plus additional storage. Not to mention the 900+ sq feet of finished rec room and full bathroom in the basement. Capstone Homes goes a step above the competition by offering standard what some call upgrades. The additional features in this Hannah go above and beyond, starting with a Chef's Kitchen with WOLF Sub-Zero appliances, cast iron farmhouse sink, 600 series Waypoint cabinetry to the ceiling, with a Quartz countertop and custom hood vent. The luxurious primary suite features a luxury bathroom with a tiled roman shower with mud pan and seat with a frameless glass shower door, plus sliding handheld showerhead and plenty of natural light. All bathrooms feature top-of-the-line tile, Moen Align plumbing fixtures, and Quartz vanity tops. To top it all off, the cosmetic details are second to none with wainscoting, custom lighting, a two-way fire place, custom trim - the list goes on. Whether it's on the screened porch or beautiful flagstone patio with gas grill hook-up, there are numerous ways to entertain in this luxurious home. Additionally, with over 1,100 sq ft of storage space, there truly is a place for everyone and everything. This is just the beginning - call for a full list of features that this home has. Olde Town at Lewes offers in-town living with just a short bike ride to shops and restaurants and minutes from Cape Henlopen State Park and Lewes Beach! This home will be ready in November, just in time to enjoy the holiday season in your new custom home. Founded in 2006, this family-owned and operated local builder is committed to building quality homes throughout Sussex County. Capstone will pay half of the transfer tax when using their preferred lender - that's a huge savings! Call today to request a full list of Capstone’s standard features, upgrades and floor plan, or visit Karalyn at the Hannah model at Milton Crossing to learn more.
    229 days
    |
    417
    |
    31
    |

    Zillow last checked:

    Listing updated:

    Listed by:

    Georgie Penny 936-662-7374,

    Cape Realty (302) 313-1236

    Source: Bright MLS,MLS#: DESU2098532MLS Logo

    Loading...

      Facts & features

      Interior

      Bedrooms & bathrooms
      • Bedrooms: 5
      • Bathrooms: 5
      • Full bathrooms: 4
      • 1/2 bathrooms: 1
      • Main level bathrooms: 2
      • Main level bedrooms: 1
      Rooms
      • Room types: Living Room, Dining Room, Primary Bedroom, Bedroom 2, Bedroom 3, Bedroom 4, Kitchen, Foyer, Breakfast Room, Study, Recreation Room, Bathroom 1, Bathroom 2, Attic, Primary Bathroom, Half Bath
      Primary bedroom
      • Level: Main
      Bedroom 2
      • Level: Upper
      Bedroom 3
      • Level: Upper
      Bedroom 4
      • Level: Upper
      Bedroom 4
      • Level: Upper
      Primary bathroom
      • Level: Main
      Bathroom 1
      • Level: Upper
      Bathroom 2
      • Level: Upper
      Other
      • Level: Upper
      Breakfast room
      • Level: Main
      Dining room
      • Level: Main
      Foyer
      • Level: Main
      Half bath
      • Level: Main
      Kitchen
      • Level: Main
      Living room
      • Level: Main
      Mud room
      • Level: Main
      Recreation room
      • Level: Lower
      Study
      • Level: Main
      Heating
      • Heat Pump, Central, Electric
      Cooling
      • Central Air, Heat Pump, Electric
      Appliances
      • Included: Microwave, Dishwasher, Energy Efficient Appliances, Exhaust Fan, Refrigerator, Stainless Steel Appliance(s), Tankless Water Heater, Cooktop, Disposal, Oven, Oven/Range - Gas, Range Hood, Gas Water Heater
      • Laundry: Hookup, Washer/Dryer Hookups Only, Mud Room
      Features
      • Bathroom - Stall Shower, Bathroom - Tub Shower, Breakfast Area, Combination Kitchen/Dining, Combination Kitchen/Living, Entry Level Bedroom, Open Floorplan, Eat-in Kitchen, Kitchen Island, Pantry, Primary Bath(s), Recessed Lighting, Upgraded Countertops, Walk-In Closet(s), Kitchen - Gourmet, Wainscotting, 9'+ Ceilings, Dry Wall, 2 Story Ceilings
      • Flooring: Ceramic Tile, Laminate, Carpet
      • Doors: Sliding Glass, Insulated
      • Windows: Screens, Transom
      • Basement: Full,Concrete
      • Has fireplace: No
      Interior area
      • Total structure area: 5,400
      • Total interior livable area: 4,207 sqft
      • Finished area above ground: 3,300
      • Finished area below ground: 907

      Property

      Parking
      • Total spaces: 4
      • Parking features: Garage Door Opener, Garage Faces Front, Inside Entrance, Concrete, Attached, Driveway
      • Attached garage spaces: 2
      • Uncovered spaces: 2
      Accessibility
      • Accessibility features: Accessible Hallway(s), Doors - Lever Handle(s)
      Features
      • Levels: Two
      • Stories: 2
      • Patio & porch: Porch
      • Exterior features: Lighting, Rain Gutters, Extensive Hardscape, Underground Lawn Sprinkler
      • Pool features: None
      Lot
      • Size: 10,454 Square Feet
      • Features: Cleared, Front Yard, Landscaped
      Details
      • Additional structures: Above Grade, Below Grade
      • Parcel number: 33508.001585.00
      • Zoning: AR
      • Special conditions: Standard

      Construction

      Type & style
      • Home type: SingleFamily
      • Architectural style: Coastal
      • Property subtype: Single Family Residence
      Materials
      • Concrete, Block, Blown-In Insulation, Low VOC Products/Finishes, Spray Foam Insulation, Stick Built, Tile, HardiPlank Type
      • Foundation: Concrete Perimeter
      • Roof: Architectural Shingle
      Condition
      • Excellent
      • New construction: Yes
      • Year built: 2025
      Details
      • Builder model: The Hannah
      • Builder name: Capstone Homes

      Utilities & green energy

      • Electric: 200+ Amp Service
      • Sewer: Public Sewer
      • Water: Public
      • Utilities for property: Cable Connected, Natural Gas Available, DSL

      Community & HOA

      Community
      • Security: Carbon Monoxide Detector(s), Smoke Detector(s), Fire Sprinkler System
      • Subdivision: Olde Town
      HOA
      • Has HOA: Yes
      • Amenities included: Jogging Path, Pool
      • Services included: Pool(s), Road Maintenance, Snow Removal
      • HOA fee: $750 quarterly
      Location
      • Region: Lewes

      Financial & listing details

      • Price per square foot: $392/sqft
      • Tax assessed value: $489,600
      • Annual tax amount: $1,034
      • Date on market: 11/19/2025
      • Listing agreement: Exclusive Right To Sell
      • Listing terms: Cash,Conventional
      • Ownership: Fee Simple
      • Road surface type: Paved

        Estimated market value

        $1,626,600

        $1.55M - $1.71M

        $4,394/mo

        Price history

        DateEventPrice
        7/2/2026Price change$1,649,990-2.9%$392/sqft
        Source: Bright MLS #DESU2098532 Report a problem
        5/4/2026Price change$1,699,990-1.4%$404/sqft
        Source: Bright MLS #DESU2098532 Report a problem
        4/8/2026Price change$1,724,990-4.2%$410/sqft
        Source: Bright MLS #DESU2098532 Report a problem
        3/4/2026Price change$1,799,990-4%$428/sqft
        Source: Bright MLS #DESU2098532 Report a problem
        11/19/2025Listed for sale$1,875,000+10.9%$446/sqft
        Source: Bright MLS #DESU2098532 Report a problem
        11/5/2024Listing removed$1,689,990$402/sqft
        Source: Bright MLS #DESU2070050 Report a problem
        9/6/2024Listed for sale$1,689,990+288.6%$402/sqft
        Source: Bright MLS #DESU2070050 Report a problem
        8/28/2024Sold$434,900$103/sqft
        Source: Public Record Report a problem

        Public tax history

        YearProperty taxesTax assessment
        2025$1,034 +179.7%$244,800 +3164%
        2024$370 +0.1%$7,500
        2023$369 $7,500

        Find assessor info on the county website

        Monthly payment

        Est. payment

        Payment breakdown

        Explore the cost of this home by adjusting the details. Changes won't be saved.
        All calculations are estimates and provided by Zillow, Inc. for informational purposes only. Actual amounts may vary.
        HOA fees may include property taxes on listings classified as Co-Ops. Contact the listing agent and/or owner for fee details.
        Mortgage interest rates are dependent on a number of factors, including credit score, down payment, and repayment length. Interest rate data provided by Zillow Group Marketplace, Inc. as of 1/1/1970 from various mortgage lenders with which we have lead or other similar arrangements; the Estimated Payment is an average of those rates.
        See how much you could borrow to make a competitive offer.

        Climate risks

        Neighborhood: 19958

        Getting around

        45 / 100
        Car-Dependent
        71 / 100
        Very Bikeable

        Nearby schools

        GreatSchools rating
        Schools provided by the listing agent
        • Elementary: Lewes
        • Middle: Frederick D. Thomas
        • High: Cape Henlopen
        • District: Cape Henlopen

        Source: Bright MLS. This data may not be complete. We recommend contacting the local school district to confirm school assignments for this home.

        A local agent can set up tours, give advice and negotiate with sellers.

        Browse local experts

        Similar homes

        Skip to the end of the carouselSkip to the beginning of the carousel