Skip main navigation
Off market
  • $408,200

    35 Flagler Ave, Cheshire, CT 06410

    2beds
    1,008sqft
    SingleFamily
    Built in 1953
    10,018 Square Feet Lot
    $408,200 Zestimate®
    $405/sqft
    $2,146 Estimated rent

    Home value

    $408,200

    $388,000 - $429,000

    $2,146/mo

    Zestimate® history
    Loading
    Loading...

    Owner options

    List your home for rent

    $2,146/mo

    Rent Zestimate®

    Find your next renter with Zillow Rental Manager. Plus, with online applications, you can quickly screen prospective tenants – for free.

    Learn more

    $2,146/mo

    Rent Zestimate®

    Refinance and save

    $2,929/mo

    Est. payment

    Refinancing to a lower rate could help reduce your monthly payments and save thousands over the life of the loan.

    See today's rates

    $2,929/mo

    Est. payment

    Explore your selling options

    Work with a Zillow partner agent

    Leverage their expertise and Zillow's premium Showcase listings to get your home seen by more buyers.

    Get started

    List with your own agent

    Get your home in front of millions of buyers by listing it on Zillow.

    Learn how to do it

    Sell it yourself

    Take full control of how buyers see your home on Zillow by listing For Sale by Owner (FSBO).

    List your home

    What's special

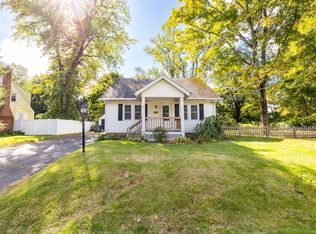
    Enjoy a simple & relaxed life style in this cozy, efficient ranch on a friendly, well-established street comprised of a variety of different style homes! No cookie cutter look-a-likes! This home offers public water. Public sewers were connected in 1982. Easy care vinyl siding! Replacement windows throughout. 100-amp service upgrade 2010, Enclosed 13' X 11', new electric heat, carpeted, sun room -1969, is off kit. It features a combination light/fan ceiling fixture & is accessed from the eat-in kit. & 1 car gar. Access from the sun room to the rear yard. Eat-in kit. is bright, cheery & offers bead board style cabinets,lazy Susan & pull-out storage shelving! Appliances include DW, SC electric oven/range, refrigerator. Add'l recessed, built-in wall cabinets in the kitchen. Room adjacent to the kitchen is an ideal study or DR. It features HW flooring, wall cabinets, wall shelf,closet & hatch attic access. Full bath features white fixtures, single bowl vanity, vessel bowl, combination tub/shower, wall cabinet, mirror, tile floor, vent fan, linen closet. Bead board half-wall accents the bath. MBR is in front w/HW flooring, ceiling fan & closet. 2nd BR is to the right rear w/HW flooring & closet. LR features a wood burning FP w/dentil molding, wood surround mantle, HW floor & lg. picture window overlooking front yard. Guest reception closet in the entry. Move-in, immediate availability. 1 car gar. w/gar. door opener. Level yard w/perennials. Detached shed. New FWA furnace 2019! Shed being conveyed in "as is" condition!

    This property is off market, which means it's not currently listed for sale or rent on Zillow. This may be different from what's available on other websites or public sources.

    Facts & features

    Interior

    Bedrooms & bathrooms
    • Bedrooms: 2
    • Bathrooms: 1
    • Full bathrooms: 1
    Heating
    • Baseboard, Forced air, Oil
    Cooling
    • None
    Appliances
    • Included: Dishwasher, Dryer, Range / Oven, Refrigerator, Washer
    Features
    • Basement: Partially finished
    • Has fireplace: Yes
    Interior area
    • Total interior livable area: 1,008 sqft

    Property

    Parking
    • Total spaces: 1
    • Parking features: Garage - Attached
    Features
    • Exterior features: Other
    Lot
    • Size: 10,018 Square Feet
    Details
    • Parcel number: CHESM51B150L

    Construction

    Type & style
    • Home type: SingleFamily
    Materials
    • Frame
    • Roof: Shake / Shingle
    Condition
    • Year built: 1953

    Community & HOA

    Location
    • Region: Cheshire

    Financial & listing details

    • Price per square foot: $405/sqft
    • Tax assessed value: $214,060
    • Annual tax amount: $6,366

    Price history

    DateEventPrice
    3/17/2022Sold$320,824+12.6%$318/sqft
    Source: Smart MLS #170464561 Report a problem
    2/1/2022Listed for sale$285,000+31%$283/sqft
    Source: Smart MLS #170464561 Report a problem
    7/29/2019Sold$217,500-5.4%$216/sqft
    Source: Smart MLS #170185164 Report a problem
    6/10/2019Listed for sale$229,900$228/sqft
    Source: William Raveis Real Estate #170185164 Report a problem

    Public tax history

    YearProperty taxesTax assessment
    2025$6,366 +8.3%$214,060
    2024$5,878 +26.9%$214,060 +62.1%
    2023$4,633 +2.3%$132,030
    2022$4,531 +1.8%$132,030
    2021$4,452 0%$132,030
    2020$4,452 +1.5%$132,030
    2019$4,386 +2.9%$132,030 +1%
    2018$4,263 +2.1%$130,680
    2017$4,174 +2.4%$130,680
    2016$4,076 +1.6%$130,680
    2015$4,011 +1.5%$130,680
    2014$3,953 +2%$130,680 -6.9%
    2013$3,875 +1.4%$140,410
    2012$3,823 +1.4%$140,410
    2011$3,770 +1.3%$140,410
    2010$3,721 +1.7%$140,410
    2009$3,658 +2.7%$140,410 +10.6%
    2008$3,561 +1.6%$126,940
    2007$3,504 +1.7%$126,940
    2006$3,446 +1.9%$126,940
    2005$3,383 +17.5%$126,940 +42.2%
    2002$2,879 +20.3%$89,270 +3.7%
    1997$2,394 $86,100
    Find assessor info on the county website

    Neighborhood: Chesire Village

    Nearby schools

    GreatSchools rating
    Schools provided by the listing agent
    • Elementary: Highland
    • Middle: Dodd
    • High: Cheshire

    Source: The MLS. This data may not be complete. We recommend contacting the local school district to confirm school assignments for this home.

    Get pre-qualified for a loan
    At Zillow Home Loans, we can pre-qualify you in as little as 5 minutes with no impact to your credit score.

    An equal housing lender. NMLS #10287.

    Sell for more on Zillow
    Get a Zillow Showcase℠ listing at no additional cost and you could sell for .
    $408,200
    2% more
    +$8,164
    With Zillow Showcase(estimated)
    $416,364
