Bright and sunny corner unit located at the highly regarded Bowditch Place Condominiums. Nestled in the McIntire Historic District, this beautiful 2 bedroom,1 bath unit features hardwood floors throughout. The well-appointed kitchen features white cabinetry with stainless accents and the bath features a vessel sink and spa tub and shower combo. In-home Bosch washer/dryer makes laundry a breeze. The Master Bedroom includes a custom built-in bookshelf and an en-suite entrance to the bath for privacy, as well as a guest entrance. There is additional storage located in the basement, plus a common area bike room adjacent to the parking lot. Complete with 2 off street parking spaces, one deeded, Bowditch Place is located close to all the restaurants, museums and entertainment that this wonderful city has to offer. This pet friendly building has beautiful, parklike grounds making this unit a jewel in one of the most sought-after neighborhoods in Salem!
Sold for $520,000
$520,000
35 Flint St APT 201, Salem, MA 01970
2beds
1,050sqft
Condominium
Built in 1870
-- sqft lot
$523,600 Zestimate®
$495/sqft
$2,537 Estimated rent
Home value
$523,600
$497,000 - $550,000
$2,537/mo
Zestimate® history
Owner options
List your home for rent
$2,537/mo
Rent Zestimate®
Find your next renter with Zillow Rental Manager. Plus, with online applications, you can quickly screen prospective tenants – for free.
$2,537/mo
Rent Zestimate®
Refinance and save
$3,860/mo
Est. payment
Refinancing to a lower rate could help reduce your monthly payments and save thousands over the life of the loan.
$3,860/mo
Est. payment
Explore your selling options
Work with a Zillow partner agent
Leverage their expertise and Zillow's premium Showcase listings to get your home seen by more buyers.
Get startedList with your own agent
Get your home in front of millions of buyers by listing it on Zillow.
Learn how to do itSell it yourself
Take full control of how buyers see your home on Zillow by listing For Sale by Owner (FSBO).
List your homeWhat's special
White cabinetryMaster bedroomWell-appointed kitchenStainless accentsShower comboCommon area bike roomHardwood floors throughout
Zillow last checked:
Listing updated:
Listed by:
David Ashton,
Gibson Sotheby's International Realty 978-526-0243
Bought with:
Pamela McKee
Keller Williams Realty Evolution
Source: MLS PIN,MLS#: 73161147
Facts & features
Interior
Bedrooms & bathrooms
- Bedrooms: 2
- Bathrooms: 1
- Full bathrooms: 1
Primary bedroom
- Features: Closet, Flooring - Hardwood, Cable Hookup, High Speed Internet Hookup
- Level: Second
Bedroom 2
- Features: Closet, Flooring - Hardwood, Cable Hookup, High Speed Internet Hookup
- Level: Second
Bathroom 1
- Features: Bathroom - Full, Bathroom - With Tub & Shower, Flooring - Stone/Ceramic Tile, Dryer Hookup - Electric, Washer Hookup
- Level: Second
Dining room
- Features: Flooring - Hardwood, High Speed Internet Hookup, Open Floorplan, Lighting - Overhead
- Level: Second
Kitchen
- Features: Flooring - Hardwood, Open Floorplan, Recessed Lighting, Stainless Steel Appliances
- Level: Second
Living room
- Features: Flooring - Hardwood, High Speed Internet Hookup, Open Floorplan, Lighting - Overhead, Vestibule
- Level: Second
Heating
- Central, Forced Air, Heat Pump, Electric, Individual, Unit Control
Cooling
- Central Air, Heat Pump, Individual, Unit Control
Appliances
- Included: Range, Dishwasher, Disposal, Microwave, Refrigerator, Washer, Dryer
- Laundry: Second Floor, In Unit, Electric Dryer Hookup, Washer Hookup
Features
- Internet Available - Broadband
- Flooring: Tile, Hardwood
- Windows: Storm Window(s)
- Has basement: Yes
- Has fireplace: No
- Common walls with other units/homes: 2+ Common Walls,Corner
Interior area
- Total structure area: 1,050
- Total interior livable area: 1,050 sqft
Property
Parking
- Total spaces: 2
- Parking features: Off Street, Common, Guest, Driveway
- Uncovered spaces: 2
Accessibility
- Accessibility features: No
Features
- Entry location: Unit Placement(Upper)
- Patio & porch: Patio
- Exterior features: Patio, Fenced Yard, Garden, Professional Landscaping
- Fencing: Security,Fenced
- Waterfront features: Harbor, Direct Access, 1 to 2 Mile To Beach, Beach Ownership(Public)
Lot
- Size: 0.9 Acres
Details
- Parcel number: M:25 L:0104 S:823,2131427
- Zoning: R2
- Other equipment: Intercom
Construction
Type & style
- Home type: Condo
- Property subtype: Condominium
Materials
- Brick
- Roof: Shingle,Slate,Rubber
Condition
- Year built: 1870
- Major remodel year: 1985
Utilities & green energy
- Electric: Circuit Breakers, 100 Amp Service
- Sewer: Public Sewer
- Water: Public
- Utilities for property: for Electric Range, for Electric Oven, for Electric Dryer, Washer Hookup
Community & HOA
Community
- Features: Public Transportation, Shopping, Medical Facility, Laundromat, Conservation Area, House of Worship, Private School, Public School, T-Station, University
- Security: Intercom
HOA
- Amenities included: Laundry, Storage, Garden Area
- Services included: Water, Sewer, Insurance, Maintenance Structure, Maintenance Grounds, Snow Removal, Trash
- HOA fee: $404 monthly
Location
- Region: Salem
Financial & listing details
- Price per square foot: $495/sqft
- Tax assessed value: $366,100
- Annual tax amount: $4,580
- Date on market: 9/14/2026
- Exclusions: Wine Rack Currently Installed In Guest Bedroom.
Price history
| Date | Event | Price |
|---|---|---|
| 11/2/2023 | Sold | $520,000+4%$495/sqft |
Source: MLS PIN #73161147 Report a problem | ||
| 10/2/2023 | Contingent | $499,900$476/sqft |
Source: MLS PIN #73161147 Report a problem | ||
| 9/26/2023 | Listed for sale | $499,900+69.5%$476/sqft |
Source: MLS PIN #73161147 Report a problem | ||
| 8/4/2005 | Sold | $295,000+293.3%$281/sqft |
Source: Public Record Report a problem | ||
| 12/20/1996 | Sold | $75,000$71/sqft |
Source: Public Record Report a problem | ||
Public tax history
| Year | Property taxes | Tax assessment |
|---|---|---|
| 2025 | $5,536 +15.6% | $488,200 +18.5% |
| 2024 | $4,789 +4.6% | $412,100 +12.6% |
| 2023 | $4,580 | $366,100 |
| 2022 | $4,580 +6.9% | $366,100 +17.9% |
| 2021 | $4,285 +5.9% | $310,500 +10.9% |
| 2020 | $4,047 +2.7% | $280,100 +7.4% |
| 2019 | $3,940 +7% | $260,900 +9% |
| 2018 | $3,682 +1.8% | $239,400 +5% |
| 2017 | $3,618 +4.1% | $228,100 +2.8% |
| 2016 | $3,476 +4.3% | $221,800 +9.2% |
| 2015 | $3,333 -1.9% | $203,100 |
| 2014 | $3,398 +4% | $203,100 -2.8% |
| 2012 | $3,267 +0.8% | $209,000 -3% |
| 2011 | $3,242 +6.6% | $215,400 -0.7% |
| 2010 | $3,040 -3.2% | $217,000 -10.7% |
| 2009 | $3,141 +5.1% | $243,100 -5.1% |
| 2008 | $2,990 -1.8% | $256,200 -9.4% |
| 2007 | $3,045 | $282,700 |
Find assessor info on the county website
Neighborhood: Federal Street
Nearby homes
- $690,0002 bd2 ba1.8k sqft35 Flint St APT 301, Salem, MA 01970Sold

- $410,0001 bd1 ba842 sqft35 Flint St APT 208, Salem, MA 01970Sold
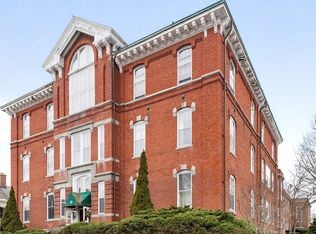
- $575,0002 bd2 ba1.1k sqft35 Flint St APT 209, Salem, MA 01970Sold
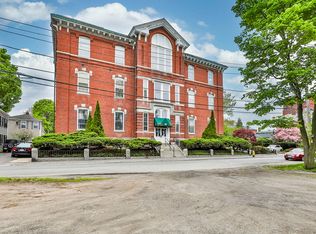
- $465,6002 bd1 ba1k sqft35 Flint St APT 101, Salem, MA 01970Off Market
- $475,8002 bd1 ba1k sqft35 Flint St APT 102, Salem, MA 01970Off Market
- $493,5002 bd1 ba1k sqft35 Flint St APT 103, Salem, MA 01970Off Market
- $489,5002 bd1 ba1k sqft35 Flint St APT 104, Salem, MA 01970Off Market
- $523,9002 bd2 ba1.1k sqft35 Flint St APT 105, Salem, MA 01970Off Market
Nearby schools
GreatSchools rating
- 5/10Saltonstall SchoolGrades: K-8Distance: 0.8 mi
- NASalem Prep High SchoolGrades: 9-12Distance: 0.6 mi
- 6/10Collins Middle SchoolGrades: 6-8Distance: 0.3 mi
Schools provided by the listing agent
- Middle: Collins
- High: Salem High
Source: MLS PIN. This data may not be complete. We recommend contacting the local school district to confirm school assignments for this home.
Get a cash offer in 3 minutes
Find out how much your home could sell for in as little as 3 minutes with a no-obligation cash offer.
Estimated market value
$523,600
Get a cash offer in 3 minutes
Find out how much your home could sell for in as little as 3 minutes with a no-obligation cash offer.
Estimated market value
$523,600
- Massachusetts
- Essex County
- Salem
- 01970
- Federal Street
- 35 Flint St Apartment 201
