Skip main navigation
Off market
Street View
  • $1,315,400

    35 Forest Dr, Doylestown, PA 18901

    3beds
    2,898sqft
    SingleFamily
    Built in 1957
    2.37 Acres Lot
    $1,315,400 Zestimate®
    $454/sqft
    $4,354 Estimated rent

    Home value

    $1,315,400

    $1.18M - $1.47M

    $4,354/mo

    Zestimate® history
    Loading
    Loading...

    Owner options

    List your home for rent

    $4,354/mo

    Rent Zestimate®

    Find your next renter with Zillow Rental Manager. Plus, with online applications, you can quickly screen prospective tenants – for free.

    Learn more

    $4,354/mo

    Rent Zestimate®

    Refinance and save

    $8,222/mo

    Est. payment

    Refinancing to a lower rate could help reduce your monthly payments and save thousands over the life of the loan.

    See today's rates

    $8,222/mo

    Est. payment

    Explore your selling options

    Work with a Zillow partner agent

    Leverage their expertise and Zillow's premium Showcase listings to get your home seen by more buyers.

    Get started

    List with your own agent

    Get your home in front of millions of buyers by listing it on Zillow.

    Learn how to do it

    Sell it yourself

    Take full control of how buyers see your home on Zillow by listing For Sale by Owner (FSBO).

    List your home

    What's special

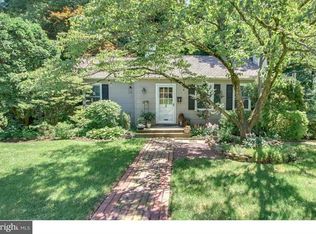
    DOYLESTOWN BORO living at its finest! This beautiful home is situated on a private, wooded 2.3 acre lot yet is walking distance to everything Doylestown has to offer. Exquisite charm and sophistication are apparent in every corner of this expanded 4-5 bedroom brick Cape. Wonderful floor plan enhanced by numerous amenities including hardwood floors on the first and second floor, custom built-ins, 2 fireplaces and freshly painted rooms. Enter through the 2-story foyer with mercer tile flooring, French doors lead you to the light filled living room with hardwood floors, wood burning fireplace, built-ins and huge bay window. The dining room is in the center of the home and perfectly sized for all types of gatherings. The bright kitchen features marble counter tops, Electrolux double oven, window seat and breakfast area. The lovely main bedroom suite will feel like a retreat? it includes a dressing area, full bath and huge bedroom with loads of windows! The first floor also includes another bedroom and full bath. On second floor there are 2 large bedrooms with excellent closet space, wood floors, full bath and huge walk-in hall closet. Lovely views from every window in the house. The finished, walk-out lower level has a fantastic family room with a brick fireplace, built-ins and bar area. Additionally there is finished bedroom, which could be an office. Plenty of storage space. 3 car garage plus a separate studio with heat and electricity. Professionally landscaped grounds, Bluestone patios, brick walkways and a delightful front porch. Walking distance to all your favorite spots, restaurants, shops, museums, pool and train station. Central Bucks Schools. You will not want to miss this very special property!

    This property is off market, which means it's not currently listed for sale or rent on Zillow. This may be different from what's available on other websites or public sources.
    Facts & features

    Interior

    Bedrooms & bathrooms
    • Bedrooms: 3
    • Bathrooms: 3
    • Full bathrooms: 3
    Heating
    • Baseboard, Radiant, Oil
    Cooling
    • Central
    Appliances
    • Included: Dishwasher, Dryer, Freezer, Garbage disposal, Microwave, Range / Oven, Refrigerator, Washer
    Features
    • CeilngFan(s)
    • Flooring: Tile, Hardwood
    • Basement: Partially finished
    • Has fireplace: Yes
    • Fireplace features: wood stove
    Interior area
    • Total interior livable area: 2,898 sqft

    Property

    Parking
    • Total spaces: 3
    • Parking features: Garage - Detached
    Features
    • Exterior features: Brick
    Lot
    • Size: 2.37 Acres
    Details
    • Parcel number: 08010054

    Construction

    Type & style
    • Home type: SingleFamily
    Materials
    • Roof: Shake / Shingle
    Condition
    • Average+
    • Year built: 1957

    Community & neighborhood

    Location
    • Region: Doylestown

    Other

    Other facts
    • LocaleListingStatus: ACTIVE
    • Ownership: Fee Simple
    • Appliances: Oven-Self Cleaning, Disposal, Oven-Double
    • BedroomMaster1Level: Main
    • BedroomThird1Level: Upper 1
    • DiningKitchen: EatInKitchen
    • Kitchen1Level: Main
    • LivingRoomLevel: Main
    • MainBedroom: FullBath-MBR
    • PoolType: NoPool
    • PropertyCondition: Average+
    • Roof: ShingleRoof
    • RoomList: Living Room, Bedroom-Master, Bedroom-Second, Bedroom-Third, Kitchen, Other Room 1, Family Rm, Bedroom-Fourth
    • SewerSeptic: Public Sewer
    • State: PA
    • StoryList: Main, Upper 1
    • Water: Public
    • BedroomSecond1Level: Main
    • CookingFuel: ElecCooking
    • MainEntrance: Foyer
    • Heating: Oil, Hot Water, Radiator
    • LaundryType: BsmtLaundry
    • Parking: Drvwy/Off Str
    • InteriorSquareFeetSource: Assessor
    • InteriorFeatures: CeilngFan(s)
    • HotWater: Oil
    • Attics: AccessPanel
    • BedroomFourth1Level: Upper 1
    • GarageSpaces: 3-CarGarage
    • Design: 1.5-Story
    • OtherRm1Level: Lower 1
    • FamilyRoomLevel: Lower 1
    • Ownership: Fee Simple

    Price history

    DateEventPrice
    3/30/2018Sold$699,000-3.6%$241/sqft
    Source: Public Record Report a problem
    2/26/2018Pending sale$725,000$250/sqft
    Source: BHHS Fox & Roach-Doylestown #7077290 Report a problem
    2/8/2018Price change$725,000-3.3%$250/sqft
    Source: BHHS Fox & Roach-Doylestown #7077290 Report a problem
    11/1/2017Listed for sale$749,900+7.1%$259/sqft
    Source: BHHS Fox & Roach-Doylestown #7077290 Report a problem
    5/9/2013Sold$700,000-4%$242/sqft
    Source: Public Record Report a problem
    1/3/2013Price change$729,000-6.5%$252/sqft
    Source: Flo Smerconish Realtor #6117828 Report a problem
    10/2/2012Listed for sale$780,000$269/sqft
    Source: Flo Smerconish Realtor #6117828 Report a problem
    10/23/2003Sold$780,000$269/sqft
    Source: Public Record Report a problem

    Public tax history

    YearProperty taxesTax assessment
    2025$8,525 $45,560
    2024$8,525 +9%$45,560
    2023$7,819 +1.4%$45,560
    2022$7,711 +2.8%$45,560 +1.7%
    2021$7,499 +1.1%$44,800
    2020$7,417 +2.4%$44,800
    2018$7,245 +1.1%$44,800
    2017$7,169 $44,800
    2016$7,169 $44,800
    2015-- $44,800
    2014-- $44,800
    2013-- $44,800
    2012-- $44,800
    2011-- $44,800
    2010-- $44,800
    2009-- $44,800
    2008-- $44,800
    2007-- $44,800
    2006-- $44,800
    2005-- $44,800 +300%
    2004-- $11,200
    2003-- $11,200
    2002-- $11,200
    2000-- $11,200

    Find assessor info on the county website

    Neighborhood: 18901

    Nearby schools

    GreatSchools rating
    Schools provided by the listing agent
    • Elementary: LINDEN
    • Middle: Lenape
    • High: CENTRAL BUCKS HS - WEST
    • District: Central Bucks

    Source: The MLS. This data may not be complete. We recommend contacting the local school district to confirm school assignments for this home.

    Get a cash offer in 3 minutes
    Find out how much your home could sell for in as little as 3 minutes with a no-obligation cash offer.
    Estimated market value
    $1,315,400
    Get a cash offer in 3 minutes
    Find out how much your home could sell for in as little as 3 minutes with a no-obligation cash offer.
    Estimated market value
    $1,315,400