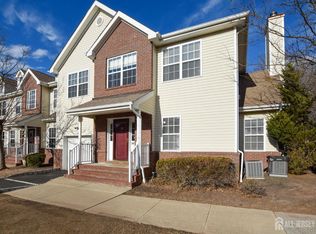
Welcome to this rare, rear condo unit that offers 2 spacious bedrooms, 2 full baths, newly painted interior and is located in a peaceful setting backing directly to a scenic, quiet walking trail. Inside is new wood and laminate flooring and recessed lighting. A formal living room the ample sunshine from the oversized window space, formal dining area and a large galley type kitchen with room for a small table and 36" cabinets and separate pantry. A full basement is partially finished creating highly versatile bonus space. It features a dedicated extra room -ideal for a quiet home office or home gym alongside a separate unfinished area for abundant extra storage. Close to interstate 287 and quick access to the turnpike. Many dining establishments and great shopping areas all just minutes away!
For sale
Price cut: $26K (9/4)
$457,000
35 Forest Dr, Piscataway, NJ 08854
2beds
1,532sqft
Condominium
Built in 2007
-- sqft lot
$465,100 Zestimate®
$298/sqft
$-- HOA
What's special
Recessed lightingNewly painted interiorFormal dining areaSeparate pantry
- 9 days
- 301
- 11
Zillow last checked:
Listing updated:
Listed by:
BRIAN WISNER 732-588-8000,
RE/MAX OF PRINCETON
Source: All Jersey MLS,MLS#: 2770410M
Facts & features
Interior
Bedrooms & bathrooms
- Bedrooms: 2
- Bathrooms: 2
- Full bathrooms: 2
Primary bedroom
- Features: 1st Floor, Full Bath, Walk-In Closet(s)
- Level: First
Dining room
- Features: Dining L
Kitchen
- Features: Galley Type, Pantry, Separate Dining Area
Basement
- Area: 1400
Heating
- Forced Air, Hot Water
Cooling
- Central Air, Ceiling Fan(s)
Appliances
- Included: Dishwasher, Dryer, Gas Range/Oven, Exhaust Fan, Refrigerator, Washer, Gas Water Heater
Features
- 2 Bedrooms, Bath Main, Dining Room, Bath Full, Kitchen, Laundry Room, Living Room, None
- Flooring: Laminate, Wood
- Basement: Full, Partially Finished, Other Room(s), Storage Space, Utility Room
- Has fireplace: No
Interior area
- Total structure area: 1,532
- Total interior livable area: 1,532 sqft
Video & virtual tour
Property
Parking
- Parking features: None
Features
- Levels: One
- Stories: 2
Lot
- Size: 1,520 Square Feet
- Features: See Remarks
Details
- Parcel number: 170330100000000103C0035
- Zoning: R10A
Construction
Type & style
- Home type: Condo
- Architectural style: End Unit
- Property subtype: Condominium
Materials
- Roof: Asphalt
Condition
- Year built: 2007
Utilities & green energy
- Gas: Natural Gas
- Sewer: Public Sewer
- Water: Public
- Utilities for property: Cable TV, Underground Utilities
Community & HOA
HOA
- Services included: Amenities-Some, Common Area Maintenance, Maintenance Structure, Ins Common Areas, Snow Removal, Trash
- Additional fee info: Maintenance Expense: $395 Monthly
Location
- Region: Piscataway
Financial & listing details
- Price per square foot: $298/sqft
- Tax assessed value: $430,900
- Annual tax amount: $7,661
- Date on market: 8/27/2026
- Ownership: Condominium
Estimated market value
$465,100
$442,000 - $488,000
$2,719/mo
Price history
| Date | Event | Price |
|---|---|---|
| 9/4/2026 | Price change | $457,000-5.4%$298/sqft |
Source:  All Jersey MLS #2770410M Report a problem All Jersey MLS #2770410M Report a problem | ||
| 8/28/2026 | Listed for sale | $483,000+67.1%$315/sqft |
Source: All Jersey MLS #2770410M Report a problem | ||
| 3/24/2021 | Listing removed | -- |
Source: Owner Report a problem | ||
| 9/17/2019 | Listing removed | $2,200$1/sqft |
Source: Owner Report a problem | ||
| 9/12/2019 | Listed for rent | $2,200$1/sqft |
Source: Owner Report a problem | ||
| 9/10/2019 | Listing removed | $289,000$189/sqft |
Source: Derek Eisenberg #2003295 Report a problem | ||
| 8/24/2019 | Price change | $289,000-0.3%$189/sqft |
Source: Derek Eisenberg #2003295 Report a problem | ||
| 8/5/2019 | Listed for sale | $290,000-6.4%$189/sqft |
Source: Owner Report a problem | ||
| 10/3/2007 | Sold | $309,900$202/sqft |
Source: Public Record Report a problem | ||
Public tax history
| Year | Property taxes | Tax assessment |
|---|---|---|
| 2025 | $8,178 +17.8% | $430,900 +17.8% |
| 2024 | $6,941 -4.9% | $365,700 +1.8% |
| 2023 | $7,297 +0.6% | $359,300 +8.4% |
| 2022 | $7,253 +11.9% | $331,500 +16.4% |
| 2021 | $6,479 +1.9% | $284,800 +3.6% |
| 2020 | $6,358 -3.7% | $275,000 |
| 2019 | $6,600 | $275,000 -2.4% |
| 2018 | $6,600 -9.2% | $281,800 +3.2% |
| 2017 | $7,270 +1.5% | $273,100 |
| 2016 | $7,161 +2.3% | $273,100 |
| 2015 | $7,002 +2.8% | $273,100 |
| 2014 | $6,809 +5% | $273,100 +171.2% |
| 2013 | $6,486 -0.1% | $100,700 |
| 2012 | $6,492 +5.4% | $100,700 |
| 2011 | $6,161 +1.5% | $100,700 |
| 2010 | $6,070 +4.9% | $100,700 |
| 2009 | $5,789 | $100,700 |
| 2008 | -- | $100,700 |
Find assessor info on the county website
Monthly payment
Est. payment
Payment breakdown
Explore the cost of this home by adjusting the details. Changes won't be saved.Climate risks
Neighborhood: New Market



Similar homes
- $439,9002 bd3 ba1.2k sqft221 Hampshire Ct, Piscataway, NJ 08854For Sale
 MLS ID #2617687R, OZCAN JOHN UZUN. All Jersey MLS
 - $471,0002 bd3 ba1.2k sqft124 Wallace Ct #701, Green Brook Twp., NJ 08812For Sale
 MLS ID #4045785, Pradyumna Patel, Realtymark Select. GSMLS
 - $399,9992 bd2 ba1.1k sqft2406 Jesse Way, Piscataway, NJ 08854For Sale
 MLS ID #2700638R, MELISA TAKACS. All Jersey MLS
 - $635,0003 bd2 ba1.2k sqft29 Orris Ave, Piscataway, NJ 08854For Sale
 MLS ID #2703024R, YI SHI. All Jersey MLS
 - $415,0002 bd2 ba1k sqft86 Wilton Ave NE #403, Middlesex, NJ 08846For SaleMLS ID #2770100M, PATRICIA G. CARROLL. All Jersey MLS
- $535,9002 bd2 ba1.3k sqft120 Park Gate Dr, Edison, NJ 08820For SaleMLS ID #2702878R, DAVID J. FOERST. All Jersey MLS
- $575,0004 bd1 ba1.6k sqft5 Kate Ter, Piscataway, NJ 08854For SaleMLS ID #2702227R, AMRISH PATEL. All Jersey MLS
- $449,0004 bd2 ba1.9k sqft224 N 9th Ave, Manville, NJ 08835For SaleMLS ID #2701980R, ANTHONY C. JANKOWSKI. All Jersey MLS
- $467,0002 bd3 ba1.3k sqft2010 Sandlewood Ct, Monmouth Junction, NJ 08852For SaleMLS ID #2701472R, IVAN GUTIERREZ. All Jersey MLS
- $359,0002 bd2 ba1.1k sqft313 Wimbeldon Ct, North Brunswick, NJ 08902For SaleMLS ID #2701749R, SHARON HARMON. All Jersey MLS
- $449,0002 bd3 ba1.1k sqft73 Goodwin Dr, North Brunswick, NJ 08902For SaleMLS ID #2618381R, SHARON HARMON. All Jersey MLS
- $475,0003 bd3 ba2k sqft216 Alder Ct, New Brunswick, NJ 08901For SaleMLS ID #2702072R, ALZIRA FARINHAS. All Jersey MLS
- $420,0002 bd2 ba1.1k sqft3 Piccadilly Circus #103, Sayreville, NJ 08872For SaleMLS ID #2770269M, PATRICIA REAGAN. All Jersey MLS
- $549,9002 bd4 ba1.5k sqft1308 Merrywood Dr, Edison, NJ 08817For SaleMLS ID #2700371R, MIKAELA ARPINO. All Jersey MLS
- $479,0002 bd2 ba1.2k sqft605 Timber Oaks Rd, Edison, NJ 08820For SaleMLS ID #2617552R, NYDIA VERGARA. All Jersey MLS
